
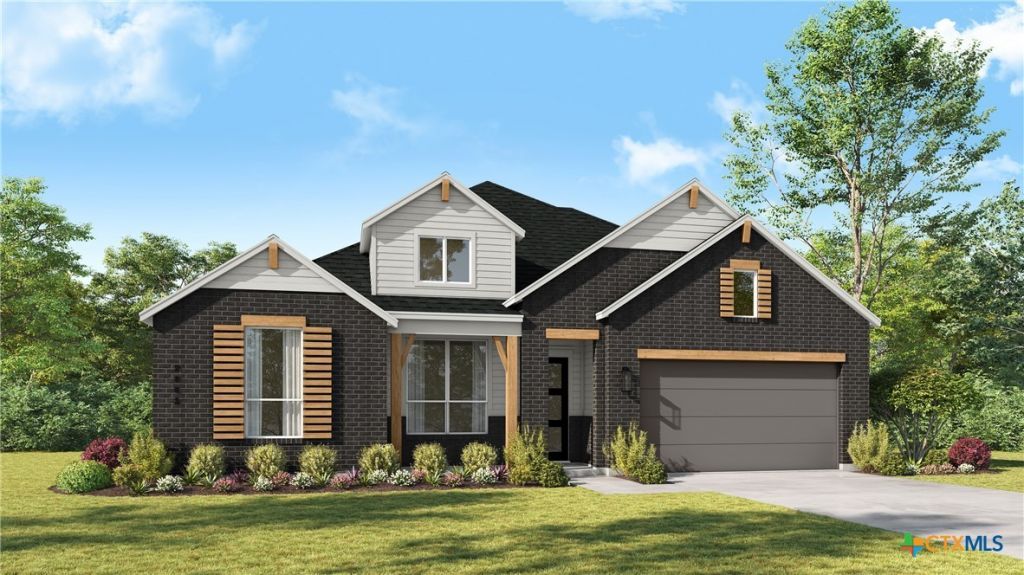
BEDS4
BATHS3 full 1 partial
SQUARE FEET2,862
MLS#619321
STATUS(Bank Owned) - Pending
PROPERTY TYPEResidential - Single Family
SUBDIVISIONDavis Ranch
SCHOOLNorthside ISD
Property Description
Open single-story home with vaulted ceilings. Great for entertaining with huge island open to family room and enlarged covered patio. Enjoy watching your favorite sports teams or movies or hanging out in the gameroom off the family room.
Property Features
Property Type: Residential - Single Family
Cooling: Central Air, Electric,1 Unit, Zoned
Garage: 3 car attached
Heating: Central, Natural Gas, Zoned
Home Style: Traditional
Lot Size: 0.16 Acres
Roof Type: Composition, Shingle
Stories: 1.0
Year Built: 2026
Amenities
All Bedrooms Down
Ceiling Fan(s)
Carbon Monoxide Detector
Game Room
Garden Tub/Roman Tub
High Ceilings
Home Office
Living/Dining Room
Open Floorplan
Pull Down Attic Stairs
Separate Shower
Smart Thermostat
Vanity
Walk-In Closet(s)
Kitchen Island
Pantry
Walk-In Pantry
Covered Patio
Feature Descriptions
Appliances: Dishwasher, Disposal, Gas Water Heater, Microwave, Plumbed For Ice Maker, Tankless Water Heater, Some Gas Appliances, Built-In Oven
Body of Water: None
Community Features: Playground, Trails/Paths, Community Pool
Days on Site: 9
Exterior: Brick, Fiber Cement, Masonry
Fencing: Privacy
Fireplace: Family Room, Gas
Flooring: Carpet, Ceramic Tile, Wood
HOA Fee: 495/ Quarterly
Laundry: Washer Hookup, Electric Dryer Hookup, Main Level, Lower Level, Laundry Room
Parcel#: 11618 Hackford
Parking: Attached, Garage
Parking Notes: Attached, Garage
Patio/Porch: Covered, Patio
Pool: Community, In Ground
Security: Smoke Detector(s)
Sewer: Public Sewer
Topography: Sloping
Utilities: Cable Available, High Speed Internet Available, Trash Collection Private
Water: Public
Window: Double Pane Windows
Room Sizes
Bedroom 4: 13.00 X 10.00 Level - Main
Bedroom 3: 12.00 X 11.00 Level - Main
Bedroom 2: 13.00 X 10.00 Level - Main
Game Room: 16.00 X 10.00 Level - Main
Office: 10.00 X 13.00 Level - Main
Dining Room: 12.00 X 16.00 Level - Main
Family Room: 14.00 X 16.00 Level - Main
Kitchen: 15.00 X 18.00 Level - Main
Primary Bathroom: 13.00 X 13.00 Level - Main
Primary Bedroom: 13.00 X 16.00 Level - Main
Local Schools
Middle School: Folks Middle School
School District: Northside ISD
Listed By / Shown By
Listed By
Agency Name: Highland Homes Realty
Agency Phone: 888-524-3182
Shown By
Agency Title: Kelly, Realtors
Agency Phone: (254) 741-1500
Agency Email: info@kellyrealtors.com
Agency Text: (254) 717-6447

Estimate Your Payment
Estimated Payment
$ 1,522.14 per month $1,345.77 Principal & Interest $0.00 Property Tax (data not provided by mls) $176.37 Homeowner's Insurance
11618 Hackford | MLS# 619321
This single family home located at 11618 Hackford , San Antonio, TX 78254 is currently listed for sale with an asking price of $604,687. This property was built in 2026 and has 4 bedrooms and 3 full and 1 partial baths with 2862 sq. ft. Hackford is located in the Davis Ranch subdivision within the Northside ISD school district. Search Davis Ranch real estate on www.kellyrealtors.com today.