
BEDS3
BATHS2 full
SQUARE FEET2,578
MLS#21370081
STATUSActive
PROPERTY TYPEResidential - Single Family
SUBDIVISIONVillages Of Woodland Spgs
SCHOOLKeller ISD
Property Description
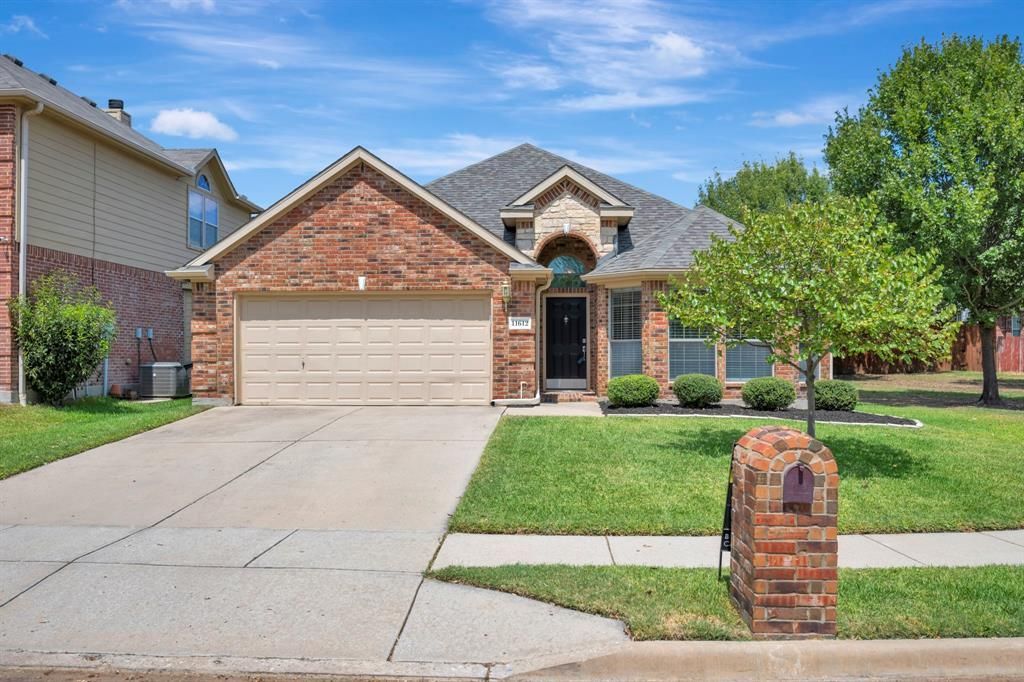
Welcome to this beautifully maintained one story home tucked away at the end of a quiet culdesac, with a playground right next door for added convenience and enjoyment. Charming brick and stone curb appeal welcomes you inside, where engineered hardwood floors flow throughout the main living areas and abundant natural light creates a warm and inviting atmosphere. The spacious kitchen is a chef’s dream, featuring an island, breakfast bar, pantry, cooktop, oven, and updated granite countertops. The primary suite offers a peaceful retreat with a bay window overlooking the backyard, dual vanities with updated granite, a relaxing garden tub, separate shower, and spacious walk in closet. Thoughtful architectural details throughout include arched windows, crown molding, trayed ceilings, arched entries, and more. Recent improvements include a completely replaced HVAC system in 2024 and an 8 foot privacy cedar fence, providing comfort and privacy for years to come. With its desirable location, functional layout, beautiful finishes, and inviting outdoor setting, this home is ready to impress. Schedule your private showing today and come see all this wonderful home has to offer!
Property Features
Property Type: Residential - Single Family
Cooling: Ceiling Fan(s), Central Air, Electric
Fireplaces: 1
Garage: 2 car attached
Heating: Central, Electric
Lot Size: 0.13 Acres
Roof Type: Composition
Year Built: 2006
Amenities
Decorative Lighting
Double Vanity
Eat-in Kitchen
Pantry
Walk-In Closet(s)
Rain Gutters
Feature Descriptions
Appliances: Dishwasher, Disposal, Electric Cooktop, Electric Oven, Microwave
Community Features: Club House, Community Pool, Curbs, Fishing, Greenbelt, Jogging Path/Bike Path, Playground, Pool, Sidewalks
Exterior: Brick, Siding
Fencing: Back Yard, Wood
Fireplace: Living Room, Wood Burning
Flooring: Carpet, Ceramic Tile, Laminate
HOA Fee: 436/ Semi-Annual
Laundry: Utility Room, Full Size W/D Area, Dryer Hookup, Washer Hookup
Lot: Cul-De-Sac, Interior Lot, Landscaped, Lrg. Backyard Grass, Sprinkler System
Parcel#: 40687007
Parking: Garage, Garage Door Opener, Garage Faces Front, Garage Single Door
Parking Notes: Garage, Garage Door Opener, Garage Faces Front, Garag
Patio/Porch: Patio
Swimming Pool: Yes
Utilities: City Sewer, City Water, Concrete, Curbs, Sidewalk
Window: Window Coverings
Room Sizes
Living Room: 17.00 x 18.00 Level - 1
Dining Room: 11.00 x 11.00 Level - 1
Kitchen: 13.00 x 15.00 Level - 1
Bedroom-Primary: 13.00 x 17.00 Level - 1
Bedroom: 11.00 x 11.00 Level - 1
Bedroom: 10.00 x 12.00 Level - 1
Office: 11.00 x 13.00 Level - 1
Utility Room: 6.00 x 6.00 Level - 1
Local Schools
Elementary School: Independence
School District: Keller ISD
Listed By / Shown By
Listed By
Agency Name: Chandler Crouch, REALTORS
Agency Contact: 817-381-3800
Agent Name: Chandler Crouch
Shown By
Agency Title: Kelly, Realtors
Agency Phone: (254) 741-1500
Agency Email: info@kellyrealtors.com
Agency Text: (254) 717-6447

Estimate Your Payment
Estimated Payment
$ 943.96 per month $834.59 Principal & Interest $0.00 Property Tax (data not provided by mls) $109.38 Homeowner's Insurance
11612 Wild Pear Lane | MLS# 21370081
This single family home located at 11612 Wild Pear Lane, Fort Worth, TX 76244 is currently listed for sale with an asking price of $375,000. This property was built in 2006 and has 3 bedrooms and 2 full baths with 2578 sq. ft. Wild Pear Lane is located in the Villages Of Woodland Spgs subdivision within the Keller ISD school district. Search Villages Of Woodland Spgs real estate on www.kellyrealtors.com today.