
BEDS7
BATHS10 full 2 partial
SQUARE FEET13,922
MLS#21313907
STATUSActive
PROPERTY TYPEResidential - Single Family
SUBDIVISIONLa Mirada
SCHOOLCarroll ISD
Property Description
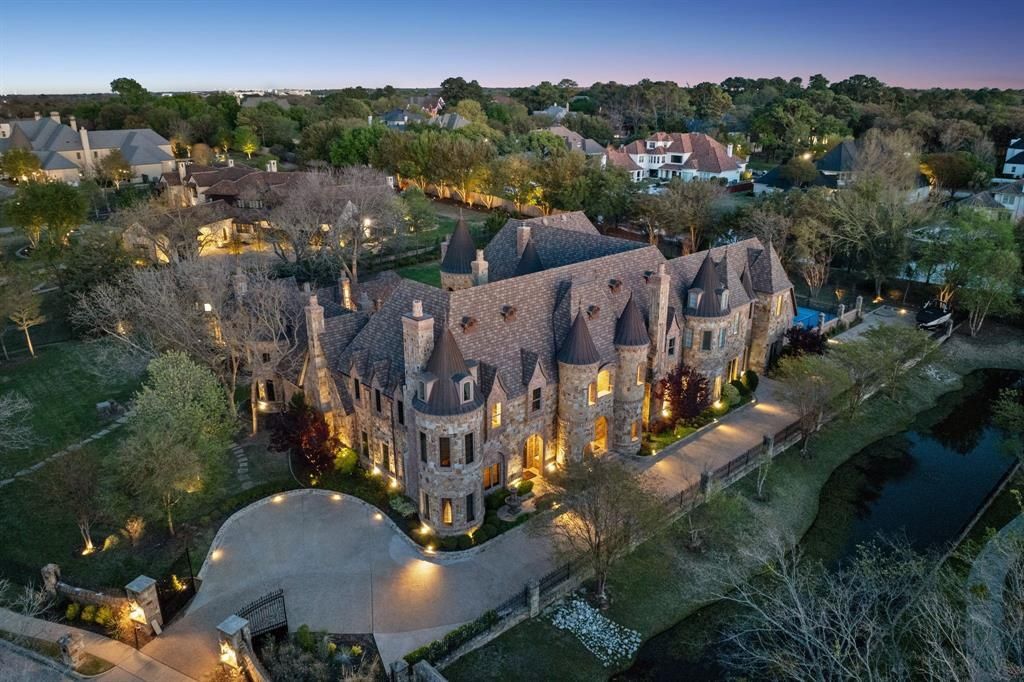
1161 La Mirada Court offers a rare opportunity to own a private resort style estate in the heart of Southlake. Situated on 1.58 acres and beautifully refreshed in 2021, this nearly 14,000 square-foot residence features 7 bedrooms, 12 baths, a private elevator, 10 fireplaces, expansive entertaining spaces, and five luxurious en-suite bedrooms within the main residence. Designed for both grand-scale entertainment and everyday living, the estate also includes a stunning indoor-outdoor pool, two spas, dedicated gym space, private tennis and sports court, motor court, and a beautifully appointed two-bedroom guest house. Located within Carroll ISD and just minutes from Southlake Town Square, this extraordinary property delivers privacy, prestige, and resort-inspired living unlike anything else on the market.
Property Features
Property Type: Residential - Single Family
Cooling: Attic Fan, Ceiling Fan(s), Central Air, Electric, Zone
Fireplaces: 9
Garage: 5 car attached
Heating: Central, Natural Gas, Zoned
Home Style: Traditional
Lot Size: 1.58 Acres
Roof Type: Composition
Year Built: 2009
Amenities
Built-in Wine Cooler
Cable TV Available
Cathedral Ceiling(s)
Chandelier
Decorative Lighting
Eat-in Kitchen
Elevator
Flat Screen Wiring
High Speed Internet Available
Kitchen Island
Multiple Staircases
Pantry
Smart Home System
Sound System Wiring
Vaulted Ceiling(s)
Wainscoting
Walk-In Closet(s)
Wet Bar
Wired for Data
Attached Grill
Balcony
Covered Patio/Porch
Rain Gutters
Lighting
Outdoor Living Center
Sport Court
Tennis Court(s)
Feature Descriptions
Accessibility: Accessible Elevator Installed
Appliances: Built-in Refrigerator, Commercial Grade Range, Commercial Grade Vent, Dishwasher, Disposal, Gas Range, Ice Maker, Microwave, Double Oven
Days on Site: 113
Exterior: Brick, Rock/Stone
Fencing: Brick, Gate, Masonry, Rock/Stone, Wrought Iron
Fireplace: Bath, Bedroom, Den, Dining Room, Family Room, Gas Logs, Library, Living Room, Primary Bedroom
Flooring: Carpet, Hardwood, Marble, Tile
HOA Fee: 3300/ Annually
Other Equipment: Home Theater, Irrigation Equipment
Parcel#: 41513312
Parking: Concrete, Driveway, Electric Gate, Gated, Oversized, Workshop in Garage
Parking Notes: Concrete, Driveway, Electric Gate, Gated, Oversized, Wo
Pool: Fenced, Gunite, Heated, In Ground, Pool Sweep
Swimming Pool: Yes
Utilities: City Sewer, City Water, Curbs, Underground Utilities
Room Sizes
Bedroom-Primary: 18.00 x 20.00 Level - 1
Bedroom-Primary: 15.00 x 16.00 Level - 2
Bedroom: 13.00 x 14.00 Level - 2
Bedroom: 13.00 x 14.00 Level - 2
Bedroom: 12.00 x 15.00 Level - 2
Kitchen: 19.00 x 1.00 Level - 1
Utility Room: 10.00 x 8.00 Level - 2
Living Room: 18.00 x 27.00 Level - 1
Dining Room: 21.00 x 15.00 Level - 1
Wine Cellar: 12.00 x 8.00 Level - 1
Breakfast Room: 10.00 x 10.00 Level - 1
Den: 21.00 x 22.00 Level - 1
Game Room: 30.00 x 32.00 Level - 2
Media Room: 15.00 x 21.00 Level - 2
Local Schools
Elementary School: Walnut Grove
School District: Carroll ISD
Listed By / Shown By
Listed By
Agency Name: Briggs Freeman Sotheby's Int'l
Agency Contact: 214-351-7100
Agent Name: Jason Clark
Shown By
Agency Title: Kelly, Realtors
Agency Phone: (254) 741-1500
Agency Email: info@kellyrealtors.com
Agency Text: (254) 717-6447

Estimate Your Payment
Estimated Payment
$ 17,356.32 per month $15,345.28 Principal & Interest $0.00 Property Tax (data not provided by mls) $2,011.04 Homeowner's Insurance
1161 La Mirada | MLS# 21313907
This single family home located at 1161 La Mirada, Southlake, TX 76092 is currently listed for sale with an asking price of $6,895,000. This property was built in 2009 and has 7 bedrooms and 10 full and 2 partial baths with 13922 sq. ft. La Mirada is located in the La Mirada subdivision within the Carroll ISD school district. Search La Mirada real estate on www.kellyrealtors.com today.