
BEDS4
BATHS3 full
SQUARE FEET2,383
MLS#2025125
STATUSNew
PROPERTY TYPEResidential - Single Family
SUBDIVISIONESPERANZA
SCHOOLBoerne
Property Description
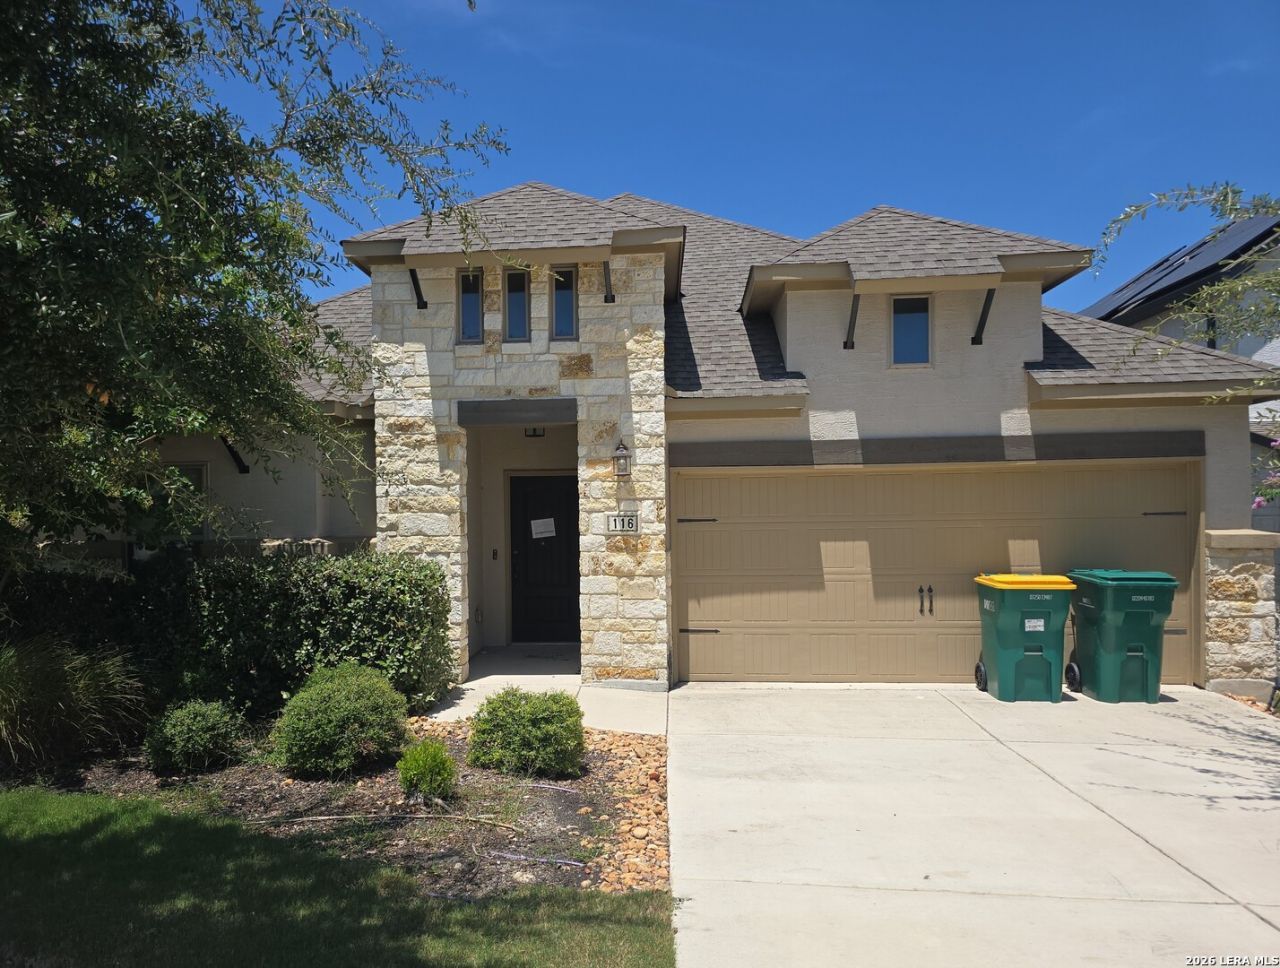
Welcome to this spacious single-story property in the sought-after Esperanza community! Built in 2022, this 2,383 sq. ft. property features 4 bedrooms and 3 full bathrooms, offering a functional layout with plenty of room to spread out. The spacious kitchen features an oversized island ideal for meal preparation, casual dining, and gathering with friends. Enjoy the convenience of single-story living along with access to Esperanzas impressive resort-style amenities.
Property Features
Property Type: Residential - Single Family
Cooling: One Central
Fuel Type: Natural Gas
Heating: Central
Home Style: One Story
Lot Size: 0.17 Acres
Roof Type: Composition
Stories: 1.0
Taxes: $13,242
Year Built: 2022
Feature Descriptions
Builder Name: Conventry
Days on Site: 1
Exterior: 4 Sides Masonry, Stone/Rock
Flooring: Carpeting, Ceramic Tile, Vinyl
Foundation: Slab
Hoa Fee: 233.75/Quarterly
HOA Mandatory: Yes
HOA Name: ESPERANZA COMMUNITY ASSOCIATION
Inclusions: Washer Connection, Dryer Connection
Interior: One Living Area, Liv/Din Combo, Island Kitchen, Breakfast Bar, Study/Library, High Ceilings, Open Floor Plan
Multiple HOA: No
Neighborhood Amenities: Controlled Access, Pool, Clubhouse, Park/Playground, Jogging Trails, Volleyball Court
Parking: Two Car Garage
Pool/Spa: None
Tax By Multiple Counties: No
Type: Single Family Detached
Water/Sewer: Water System
Windows: None Remain
Room Sizes
Bedroom 2: 13 X 11
Bedroom 3: 13 X 11
Bedroom 4: 11 X 11
Kitchen: 20 X 11
Dining Room: 13 X 9
Living Room: 15 X 19
Utility Room: 8 X 7
Study/Office: 13 X 11
E X try: 14 X 6
Local Schools
High School: Boerne
Middle School: Boerne Middle N
Elementary School: Herff
School District: Boerne
Listed By / Shown By
Listed By
Agency Name: Smart Group, REALTORS
Agency Phone: (210) 695-3663
Shown By
Agency Title: Kelly, Realtors
Agency Phone: (254) 741-1500
Agency Email: info@kellyrealtors.com
Agency Text: (254) 717-6447

Estimate Your Payment
Estimated Payment
$ 2,387.29 per month $1,135.04 Principal & Interest $1,103.50 Property Tax $148.75 Homeowner's Insurance
116 Ocotillo | MLS# 2025125
This single family home located at 116 Ocotillo, Boerne, TX 78006 is currently listed for sale with an asking price of $510,000. This property was built in 2022 and has 4 bedrooms and 3 full baths with 2383 sq. ft. Ocotillo is located in the ESPERANZA subdivision within the Boerne school district. Search ESPERANZA real estate on www.kellyrealtors.com today.