
BEDS3
BATHS2 full
SQUARE FEET1,428
MLS#1996621
STATUSPrice Change
PROPERTY TYPEResidential - Single Family
SUBDIVISIONCAMINO VERDE
SCHOOLLa Vernia Isd
Property Description
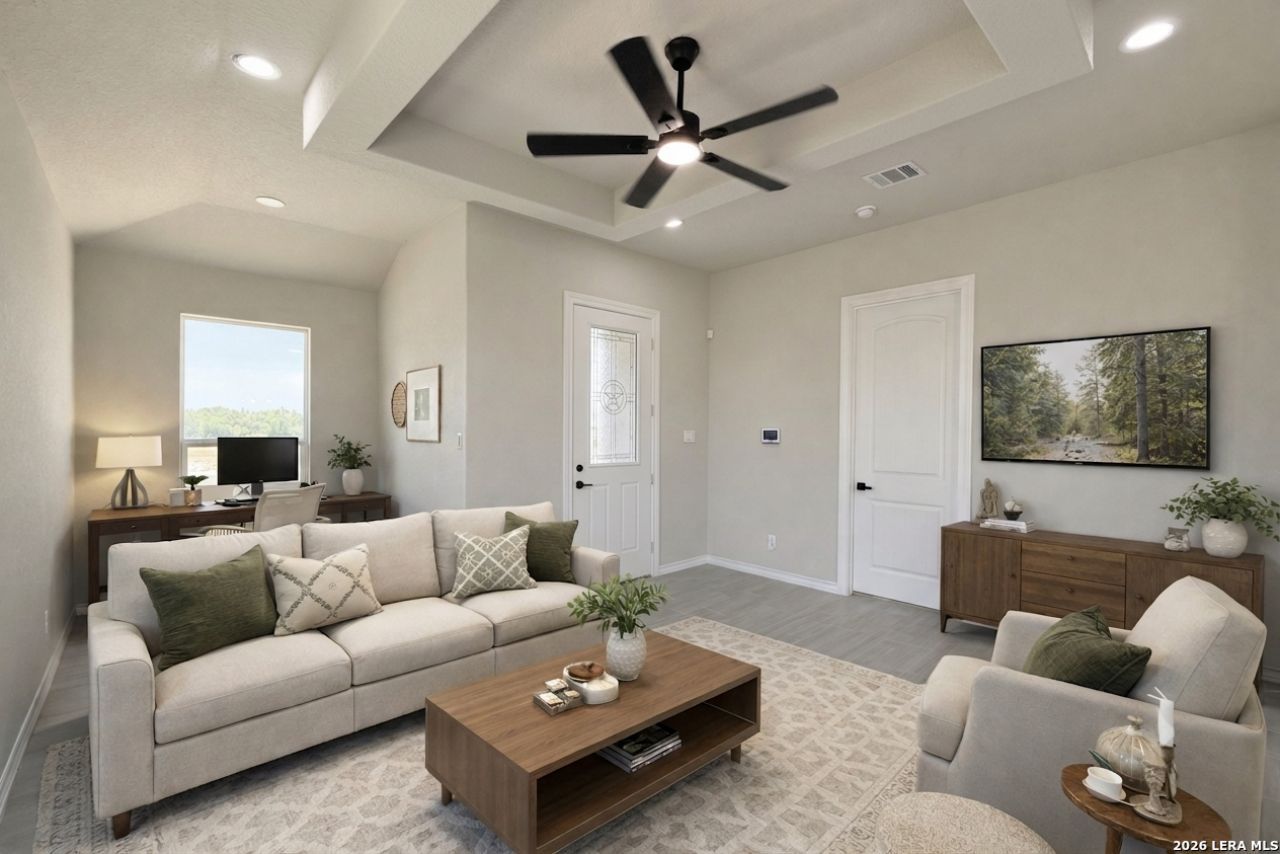
Nearly an ACRE of Texas country living - brand-new and move-in ready. This 3-bed, 2-bath new-construction home sits on a spacious 0.85-acre homesite in Camino Verde, roughly THREE TIMES the lot size of typical nearby subdivisions. Room to breathe: space for a workshop, RV or boat parking, a garden, or future expansion - minimal restrictions, no rear neighbors. Open 1,428 sqft plan with dedicated office space, quartz countertops, stainless appliances, walk-in closet. Minutes to La Vernia downtown and easy access to US-87 to San Antonio and Randolph AFB. Low-tax county, NO city taxes. Real space you can actually use. Schedule your showing today!
Property Features
Property Type: Residential - Single Family
Cooling: One Central
Fuel Type: Electric
Heating: Central
Home Style: One Story, Traditional
Lot Size: 0.85 Acres
Roof Type: Composition
Stories: 1.0
Taxes: $2,866
Year Built: 2026
Feature Descriptions
Builder Name: Progresso Builders
Days on Site: 65
Exterior: Stucco
Flooring: Ceramic Tile
Foundation: Slab
Hoa Fee: 140/Annually
HOA Mandatory: Yes
HOA Name: CAMINO VERDE OWNERS ASSOCIATION
Inclusions: Ceiling Fans, Chandelier, Washer Connection, Dryer Connection, Microwave Oven, Stove/Range
Interior: One Living Area, Liv/Din Combo, Eat-In Kitchen, Breakfast Bar, Utility Room Inside,1st Floor Lvl/No Steps, High Ceilings, Open Floor Plan, All Bedrooms Downstairs, Laundry Main Level
Multiple HOA: No
Neighborhood Amenities: None
Parking: None/Not Applicable
Pool/Spa: None
Tax By Multiple Counties: No
Type: Single Family Detached
Water/Sewer: Water System, Septic
Windows: None Remain
Room Sizes
Bedroom 2: 12 X 12
Bedroom 3: 12 X 12
Kitchen: 12 X 8
Dining Room: 15 X 13
Living Room: 15 X 17
Utility Room: 8 X 5
Local Schools
High School: La Vernia
Middle School: La Vernia
Elementary School: La Vernia
School District: La Vernia Isd
Listed By / Shown By
Listed By
Agency Name: Vortex Realty
Agency Phone: (210) 647-6557
Shown By
Agency Title: Kelly, Realtors
Agency Phone: (254) 741-1500
Agency Email: info@kellyrealtors.com
Agency Text: (254) 717-6447

Estimate Your Payment
Estimated Payment
$ 905.65 per month $589.55 Principal & Interest $238.83 Property Tax $77.26 Homeowner's Insurance
116 Camino Verde Ct | MLS# 1996621
This single family home located at 116 Camino Verde Ct, La Vernia, TX 78121 is currently listed for sale with an asking price of $264,900. This property was built in 2026 and has 3 bedrooms and 2 full baths with 1428 sq. ft. Camino Verde Ct is located in the CAMINO VERDE subdivision within the La Vernia Isd school district. Search CAMINO VERDE real estate on www.kellyrealtors.com today.