
BEDS2
BATHS2 full
SQUARE FEET1,020
MLS#21331885
STATUSActive
PROPERTY TYPEResidential - Single Family
SUBDIVISIONNA
SCHOOLSavoy ISD
Property Description
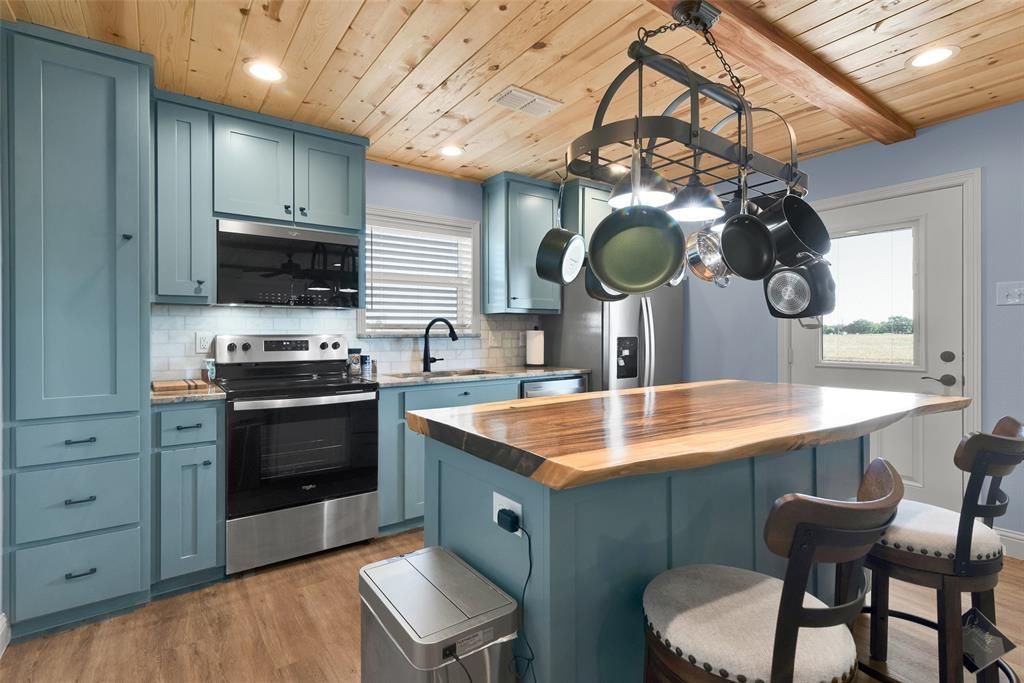
Owner will carry note to qualified Buyer. Approximately 3,000 square foot cooled and heated barndominium containing an estimated 1050 sq ft living area. Living space includes master bedroom with walk in closet, electric fireplace, ensuite bath with walk in shower and stacked washer and dryer. The open concept living and kitchen area feature wood slat ceilings and an island with seating and a live edge bar top. Walk out of the kitchen onto the large, covered patio area perfect for relaxing and sitting around a fire pit with family and friends. The second bedroom has a bathroom with a walk-in shower that also accesses the workshop. There is another large, covered area off of the back of the barndo for additional quiet or entertaining time and has a RV plug ready for out-of-town guests. The living quarters and the workshop are on separate electrical breakers with the home having the traditional HVAC and the workshop having the Mini-Split system. The workshop area has three garage doors with electric openers as well as a walk-through door. The nearly 2,000 sq ft in the workshop has lots of room for hobbies, parking, office area, as well as storage. Dirt work has also been completed for a house pad if you decide to build a larger home in the future. There is also a Conex on the property with electricity connected for additional storage. Concrete parking area in front of the 3-car workshop provides additional room for parking or entertaining. An additional 5 to 25 acres is also available as shown in aerial view. This property appeals to so many different lifestyles - man cave, car enthusiast, home business, retirement, as well as a small family just starting with so much room to grow!
Property Features
Property Type: Residential - Single Family
Cooling: Ceiling Fan(s), Central Air, Electric
Garage: 3 car attached
Heating: Central, Electric
Home Style: Barndominium
Lot Size: 5.10 Acres
Roof Type: Metal
Year Built: 2024
Amenities
Eat-in Kitchen
Kitchen Island
Natural Woodwork
Open Floorplan
Walk-In Closet(s)
Covered Patio/Porch
RV Hookup
Storage
Feature Descriptions
Appliances: Dishwasher, Disposal, Electric Range
Days on Site: 98
Exterior: Metal Siding
Flooring: Luxury Vinyl Plank
Laundry: Stacked W/D Area, Other
Lot: Acreage, Level, Pasture
Parcel#: 85221
Parking: Additional Parking, Concrete, Garage, Garage Door Opener, Garage Faces Front, Heated Garage, Oversized, RV Access/Parking, Workshop in Garage
Parking Notes: Additional Parking, Concrete, Garage, Garage Door Ope
Patio/Porch: Covered, Front Porch, Rear Porch
Utilities: Aerobic Septic, Asphalt, Co-op Electric, Co-op Membership Included, Co-op Water, Electricity Connected, Outside City Limits
Room Sizes
Bedroom-Primary: 15.00 x 14.00 Level - 1
Bedroom: 10.00 x 10.00 Level - 1
Living Room: 21.00 x 14.00 Level - 1
Kitchen: 12.00 x 14.00 Level - 1
Local Schools
Elementary School: Savoy
School District: Savoy ISD
Listed By / Shown By
Listed By
Agency Name: Blue Ridge Real Estate, Inc.
Agency Contact: 214-491-7305
Agent Name: Glenda Milton
Shown By
Agency Title: Kelly, Realtors
Agency Phone: (254) 741-1500
Agency Email: info@kellyrealtors.com
Agency Text: (254) 717-6447

Estimate Your Payment
Estimated Payment
$ 1,246.03 per month $1,101.66 Principal & Interest $0.00 Property Tax (data not provided by mls) $144.38 Homeowner's Insurance
1158 County Road 1240 | MLS# 21331885
This single family home located at 1158 County Road 1240, Savoy, TX 75479 is currently listed for sale with an asking price of $495,000. This property was built in 2024 and has 2 bedrooms and 2 full baths with 1020 sq. ft. County Road 1240 is located in the NA subdivision within the Savoy ISD school district. Search NA real estate on www.kellyrealtors.com today.