
BEDS3
BATHS2 full
SQUARE FEET2,728
MLS#2006006
STATUSNew
PROPERTY TYPEResidential - Single Family
SUBDIVISIONN-A
SCHOOLHunt
Property Description
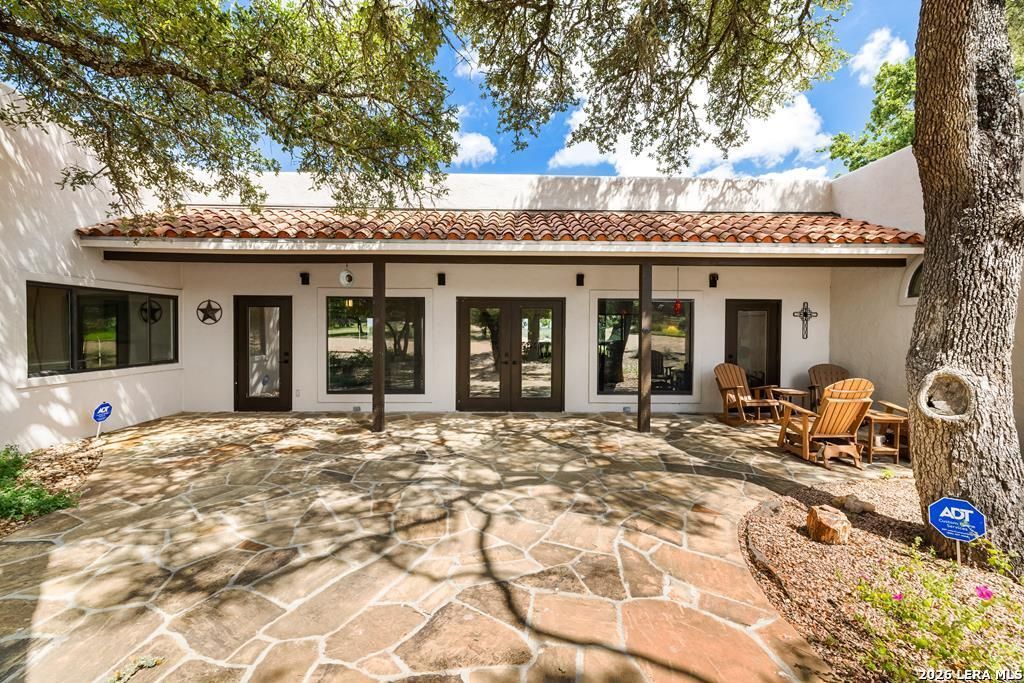
33.22 Acres | Spectacular Hill Country Views | Hunting Allowed! Experience the best of Texas Hill Country living on this exceptional perimeter fenced ranch featuring breathtaking panoramic views, rolling terrain, mature hardwoods, open meadows & elevated homesite. Enter through a private gated entrance & enjoy the privacy & serenity this remarkable property offers. Ranch improvements include a scenic pond, two water wells, an enclosed well house w/a water holding tank & large 40x60 climate-controlled workshop. Frequent sightings of Axis, Whitetail, turkey, & other native wildlife complete the ranch experience. The custom home offers quality craftsmanship, abundant natural light, open-concept design & two fireplaces. The chefs kitchen features custom cabinetry, designer lighting, and a spacious walk-in pantry. The private primary suite includes a spa-inspired bath w/dual vanities, walk-in shower & access to a private courtyard & screened porch. Guest bedrooms also enjoy outdoor access, while several screened porches provide the perfect place to relax and take in the spectacular Hill Country views. A rare opportunity to own an exceptional Hill Country ranch with breathtaking views!
Property Features
Property Type: Residential - Single Family
Cooling: Two Central
Fuel Type: Electric
Heating: Central,2 Units
Home Style: One Story, Mediterranean
Lot Size: 34.22 Acres
Roof Type: Tile
Stories: 1.0
Taxes: $10,384
Year Built: 2005
Feature Descriptions
Builder Name: Unknown
Days on Site: 1
Exterior: Stucco
Flooring: Wood, Vinyl
Foundation: Slab
HOA Mandatory: No
Inclusions: Ceiling Fans, Washer Connection, Dryer Connection, Self-Cleaning Oven, Microwave Oven, Stove/Range, Gas Cooking, Refrigerator, Disposal, Dishwasher, Water Softener (owned), Smoke Alarm, Electric Water Heater, Plumb for Water Softener, Solid Counter Tops, Custom Cabinets
Interior: One Living Area, Separate Dining Room, Island Kitchen, Walk-In Pantry, Shop, Utility Room Inside, Open Floor Plan, Laundry Room
Neighborhood Amenities: None
Parking: Detached, Oversized
Pool/Spa: None
Supplier - Electric: Bandera
Supplier - Garbage: Private
Supplier - Gas: Propane
Supplier - Sewer: Septic
Supplier - Water: Well
Tax By Multiple Counties: No
Type: Single Family Detached
Water/Sewer: Septic
Windows: All Remain
Room Sizes
Bedroom 2: 14 X 14
Bedroom 3: 14 X 12
Kitchen: 14 X 18
Dining Room: 14 X 18
Living Room: 34 X 22
Local Schools
High School: Hunt
Middle School: Hunt
Elementary School: Hunt
School District: Hunt
Listed By / Shown By
Listed By
Agency Name: Fore Premier Properties
Agency Phone: (830) 257-4000
Shown By
Agency Title: Kelly, Realtors
Agency Phone: (254) 741-1500
Agency Email: info@kellyrealtors.com
Agency Text: (254) 717-6447

Estimate Your Payment
Estimated Payment
$ 4,880.32 per month $3,549.78 Principal & Interest $865.33 Property Tax $465.21 Homeowner's Insurance
115 Yellowstone | MLS# 2006006
This single family home located at 115 Yellowstone, Hunt, TX 78024 is currently listed for sale with an asking price of $1,595,000. This property was built in 2005 and has 3 bedrooms and 2 full baths with 2728 sq. ft. Yellowstone is located in the N-A subdivision within the Hunt school district. Search N-A real estate on www.kellyrealtors.com today.