
BEDS2
BATHS2 full
SQUARE FEET1,516
MLS#1999828
STATUSNew
PROPERTY TYPEResidential - Townhouse
SUBDIVISIONTOWN HOMES OF VILLAGE PARK
SCHOOLBoerne
Property Description
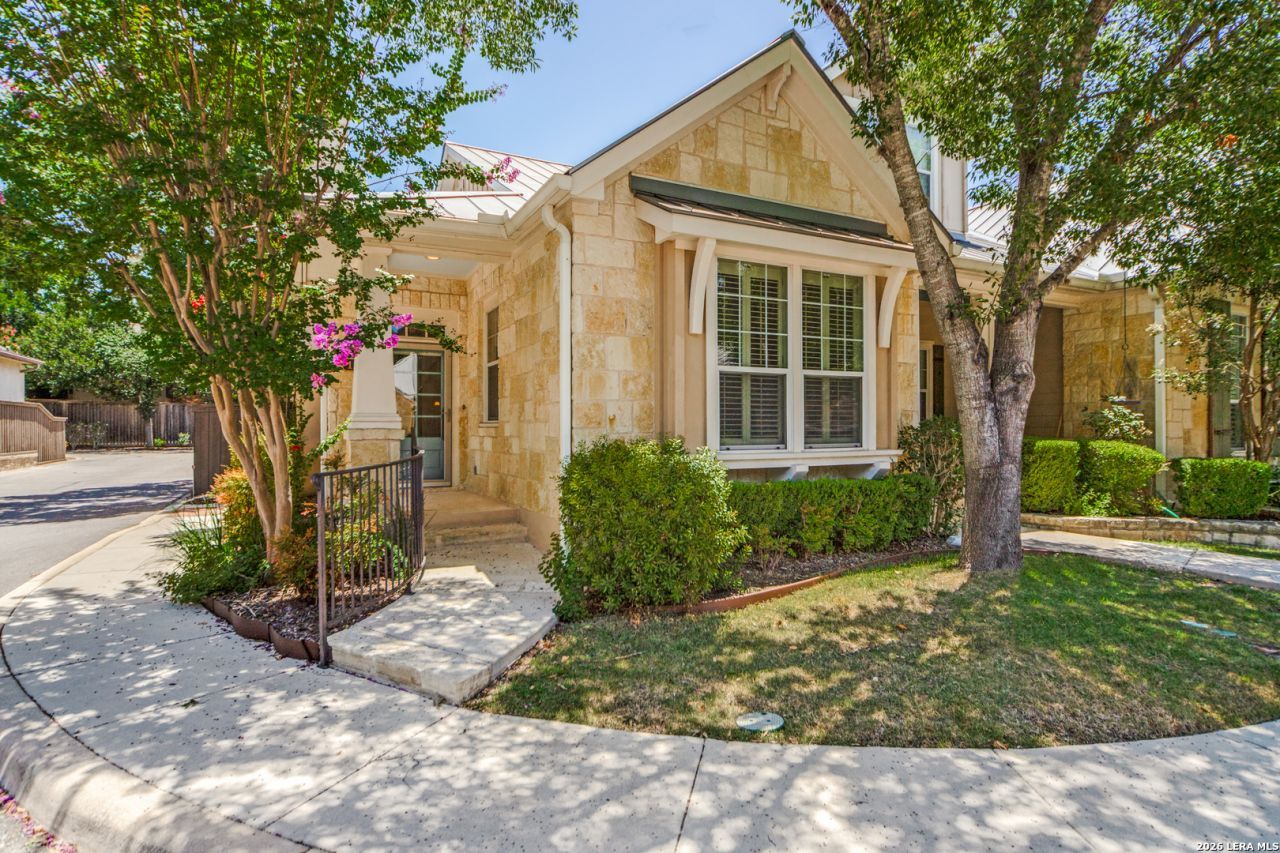
Welcome to this charming 2-bedroom, 2-bathroom townhome situated on a desirable corner lot in the gated Village Park community, just minutes from downtown Boerne. This inviting home features an open floor plan with vaulted ceilings, hardwood floors, abundant natural light, and a beautiful stone fireplace. The kitchen offers custom wood cabinetry, granite countertops, stainless steel appliances, a breakfast bar, and opens seamlessly to the dining and living areas, making it perfect for everyday living and entertaining. The spacious primary suite features dual vanities, a soaking tub, separate walk-in shower, and a walk-in closet, while the secondary bedroom and full bath provide comfortable accommodations for guests. A dedicated laundry room adds extra convenience. Enjoy relaxing on the covered back patio with low-maintenance outdoor living, plus the convenience of an attached one-car garage. With shopping, dining, and all that downtown Boerne has to offer just minutes away, this move-in-ready home offers the perfect blend of comfort, convenience, and easy living.
Property Features
Property Type: Residential - Townhouse
Cooling: One Central
Fenced: Yes
Fireplaces: 1
Fuel Type: Electric
Heating: Central,1 Unit
Home Style: One Story, Texas Hill Country
Lot Size: 0.07 Acres
Roof Type: Metal
Stories: 1.0
Taxes: $6,930
Year Built: 2007
Feature Descriptions
Builder Name: Authentic Custom Homes
Days on Site: 1
Energy Efficient: Programmable Thermostat, Double Pane Windows, Ceiling Fans
Exterior: Stone/Rock, Stucco, Siding
Exterior: Patio Slab, Covered Patio, Deck/Balcony, Privacy Fence, Has Gutters, Mature Trees
Fireplace: One, Living Room, Wood Burning
Flooring: Ceramic Tile, Wood
Foundation: Slab
Hoa Fee: 1000/Semi-Annually
HOA Mandatory: Yes
HOA Name: VILLAGE PARK HOA
Inclusions: Ceiling Fans, Chandelier, Washer Connection, Dryer Connection, Cook Top, Built-In Oven, Microwave Oven, Disposal, Dishwasher, Water Softener (owned), Vent Fan, Smoke Alarm, Pre-Wired for Security, Electric Water Heater, Garage Door Opener, Plumb for Water Softener, Solid
Interior: One Living Area, Separate Dining Room, Two Eating Areas, Utility Room Inside, Secondary Bedroom Down,1st Floor Lvl/No Steps, High Ceilings, Pull Down Storage, Cable TV Available, High Speed Internet, All Bedrooms Downstairs, Laundry Main Level, Laundry Room, Walk in Closets
Lot: Corner
Miscellaneous: Cluster Mail Box, School Bus
Multiple HOA: No
Neighborhood Amenities: Controlled Access
Parking: One Car Garage, Attached, Rear Entry
Pool/Spa: None
Supplier - Electric: CITY
Supplier - Garbage: CITY
Supplier - Sewer: CITY
Supplier - Water: CITY
Tax By Multiple Counties: No
Type: Townhome
Water/Sewer: Water System, Sewer System, City
Windows: All Remain
Room Sizes
Bedroom 2: 14 X 12
Kitchen: 12 X 9
Breakfast Room: 8 X 6
Dining Room: 10 X 8
Living Room: 18 X 15
Utility Room: 10 X 6
E X try: 6 X 6
Local Schools
High School: Boerne
Middle School: Boerne Middle N
Elementary School: Curington
School District: Boerne
Listed By / Shown By
Listed By
Agency Name: San Antonio Portfolio KW RE
Agency Phone: (210) 698-9996
Shown By
Agency Title: Kelly, Realtors
Agency Phone: (254) 741-1500
Agency Email: info@kellyrealtors.com
Agency Text: (254) 717-6447

Estimate Your Payment
Estimated Payment
$ 1,622.15 per month $923.61 Principal & Interest $577.50 Property Tax $121.04 Homeowner's Insurance
115 Village Park, Unit 115 | MLS# 1999828
This townhouse located at 115 Village Park, Unit 115, Boerne, TX 78006 is currently listed for sale with an asking price of $415,000. This property was built in 2007 and has 2 bedrooms and 2 full baths with 1516 sq. ft. Village Park, Unit 115 is located in the TOWN HOMES OF VILLAGE PARK subdivision within the Boerne school district. Search TOWN HOMES OF VILLAGE PARK real estate on www.kellyrealtors.com today.