
BEDS4
BATHS4 full
SQUARE FEET3,328
MLS#2025529
STATUSNew
PROPERTY TYPEResidential - Single Family
SUBDIVISIONLEDGE STONE
SCHOOLCenter Point
Property Description
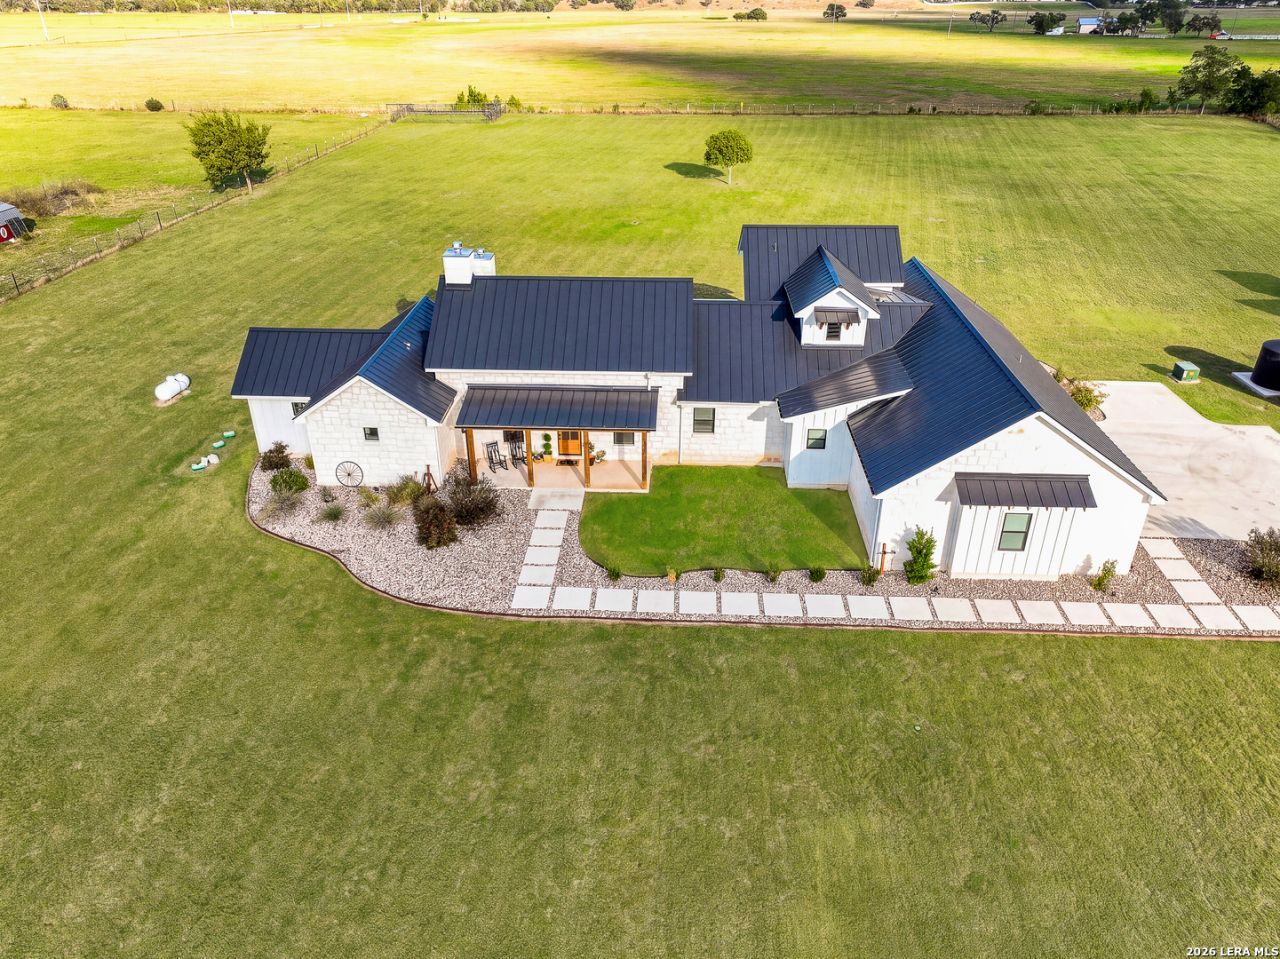
Welcome to 115 Tracks Trail, a privately gated 2020 custom Hill Country estate on 5 fully usable acres, just 10 minutes from Comfort, Kerrville, and Singing Water Vineyards. This 3,328 sq ft home offers 4 bedrooms and 4 full baths, with the primary suite and two guest bedrooms on the main level, one with its own ensuite. Upstairs, a private bedroom with full bath works beautifully as guest quarters, a home office, or flex space. The open living area features soaring ceilings, abundant natural light, and a floor-to-ceiling stone fireplace. The kitchen offers a large island with seating, generous cabinetry, a breakfast nook, beverage bar/butlers pantry, and an oversized pantry. Outside, a custom Keith Zars pool is the centerpiece of the backyard, surrounded by spacious east-facing patios and an outdoor fireplace for shaded evenings. Additional features include a metal roof, large laundry room, an oversized 3-car garage with a flex room and workbench, and a chicken coop. About 10 minutes to downtown Kerrville and Comfort, 25 minutes to Fredericksburg, and minutes to the Guadalupe River if you love tubing, kayaking, or fishing. Welcome Home!
Property Features
Property Type: Residential - Single Family
Cooling: Two Central
Fenced: Yes
Fireplaces: 1
Fuel Type: Electric
Heating: Central,2 Units
Home Style: Two Story, Texas Hill Country
Lot Size: 5.00 Acres
Roof Type: Metal
Stories: 2.0
Taxes: $10,891
Year Built: 2020
Feature Descriptions
Builder Name: unknown
Currenty Leased: No
Days on Site: 4
Exterior: Stone/Rock
Exterior: Covered Patio, Sprinkler System, Double Pane Windows, Storage Building/Shed, Ranch Fence
Fireplace: Two, Living Room, Wood Burning
Flooring: Carpeting, Other
Foundation: Slab
Hoa Fee: 300/Annually
HOA Mandatory: Yes
HOA Name: LEDGE STONE
Hot Tub: Yes
Inclusions: Ceiling Fans, Chandelier, Washer Connection, Dryer Connection, Stove/Range, Gas Cooking, Disposal, Dishwasher, Water Softener (owned), Security System (Owned), Private Garbage Service
Interior: One Living Area, Liv/Din Combo, Eat-In Kitchen, Island Kitchen, Walk-In Pantry, Utility Room Inside, Secondary Bedroom Down, High Ceilings, Open Floor Plan, Laundry Main Level, Walk in Closets, Attic - Floored
Lot: County VIew,2 - 5 Acres
Multiple HOA: No
Neighborhood Amenities: None
Parking: Three Car Garage
Pool/Spa: In Ground Pool, Hot Tub
Security: yes
Supplier - Electric: Bandera Elec
Supplier - Garbage: Waste Connec
Supplier - Gas: Propane Depo
Supplier - Sewer: Enviro Sys M
Swimming Pool: Yes
Tax By Multiple Counties: No
Type: Single Family Detached
Water/Sewer: Septic, Aerobic Septic
Windows: Some Remain
Room Sizes
Bedroom 2: 15 X 13
Bedroom 3: 14 X 13
Bedroom 4: 14 X 13
Kitchen: 16 X 12
Dining Room: 22 X 13
Living Room: 22 X 20
Local Schools
High School: Center Point
Middle School: Center Point
Elementary School: Center Point
School District: Center Point
Listed By / Shown By
Listed By
Agency Name: Keller Williams Boerne
Agency Phone: (830) 816-3500
Shown By
Agency Title: Kelly, Realtors
Agency Phone: (254) 741-1500
Agency Email: info@kellyrealtors.com
Agency Text: (254) 717-6447

Estimate Your Payment
Estimated Payment
$ 3,676.54 per month $2,448.12 Principal & Interest $907.58 Property Tax $320.83 Homeowner's Insurance
115 Tracks Trl | MLS# 2025529
This single family home located at 115 Tracks Trl, Center Point, TX 78010 is currently listed for sale with an asking price of $1,100,000. This property was built in 2020 and has 4 bedrooms and 4 full baths with 3328 sq. ft. Tracks Trl is located in the LEDGE STONE subdivision within the Center Point school district. Search LEDGE STONE real estate on www.kellyrealtors.com today.