
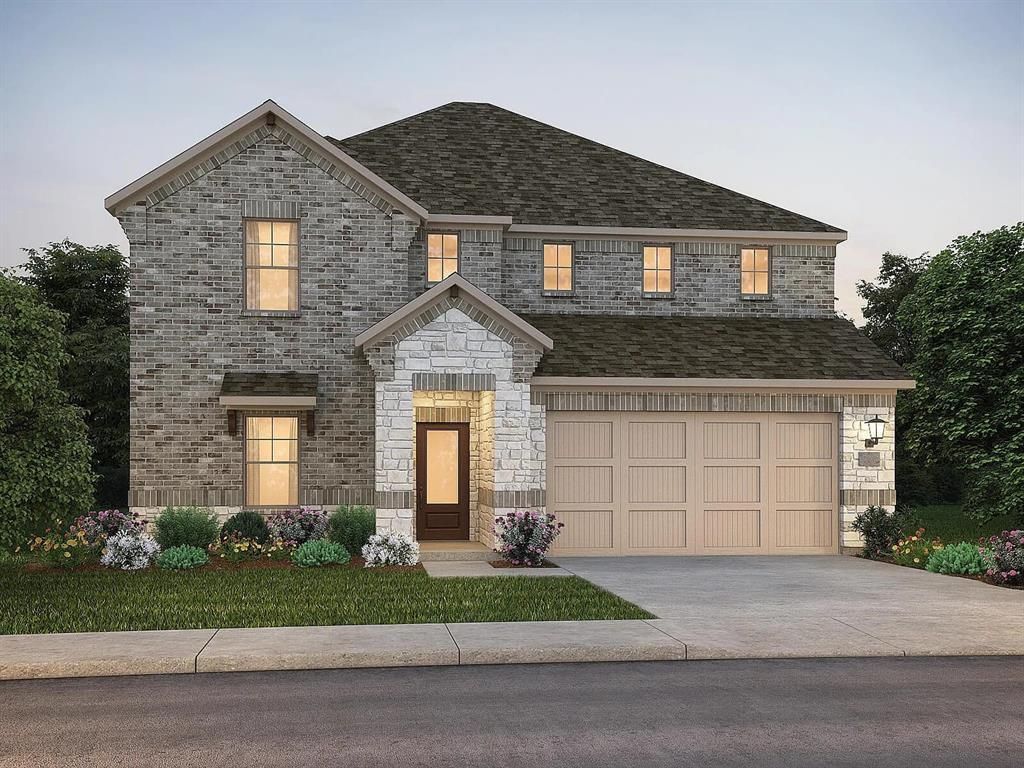
BEDS5
BATHS3 full
SQUARE FEET3,060
MLS#21390910
STATUSActive
PROPERTY TYPEResidential - Single Family
SUBDIVISIONStratton Place Add
SCHOOLGreenville ISD
Property Description
Welcome to your BRAND NEW dream home available Nov 2026. This home boasts an impressive open floor plan designed for modern living. With 5 spacious bedrooms and 3 full baths, there's plenty of room for family and guests. The bonus room offers a versatile space that can be used as a home office, playroom, or media room. The primary bedroom and 1 additional bedroom are located on the 1st floor while 3 bedrooms, a 3rd full bath and bonus room are located upstairs. Tons of natural light floods this home keeping the feel warm and welcoming throughout. This home also includes an appliance package! Refrigerator, washer and dryer INCLUDED!! This cozy neighborhood offers access to the community park, sidewalks and plenty of greenspace with a picnic area perfect for relaxing or hosting parties. Just a short drive from all the amenities Greenville has to offer. Don't miss out on this GREAT home! Meritage is offering $10K flex cash with preferred lender.
Property Features
Property Type: Residential - Single Family
Cooling: Ceiling Fan(s), Central Air, Electric
Garage: 2 car attached
Heating: Central, Electric
Home Style: Traditional
Lot Size: 0.16 Acres
Year Built: 2026
Amenities
Double Vanity
Granite Counters
High Speed Internet Available
Kitchen Island
Open Floorplan
Pantry
Vaulted Ceiling(s)
Walk-In Closet(s)
Feature Descriptions
Appliances: Dishwasher, Disposal, Dryer, Electric Cooktop, Electric Oven, Electric Water Heater, Microwave, Refrigerator, Washer
Days on Site: 5
Exterior: Brick, Wood
HOA Fee: 600/ Annually
Parcel#: 243459
Parking: Concrete, Driveway, Garage Faces Front, On Street
Parking Notes: Concrete, Driveway, Garage Faces Front, On Street
Utilities: City Sewer, City Water, Concrete, Curbs, Electricity Available, Sidewalk
Room Sizes
Bedroom-Primary: 14.00 x 14.00 Level - 1
Living Room: 16.00 x 15.00 Level - 1
Local Schools
Elementary School: Lamar
School District: Greenville ISD
Listed By / Shown By
Listed By
Agency Name: RE/MAX Four Corners
Agency Contact: 972-396-9100
Agent Name: Kayleigh Parker
Shown By
Agency Title: Kelly, Realtors
Agency Phone: (254) 741-1500
Agency Email: info@kellyrealtors.com
Agency Text: (254) 717-6447

Estimate Your Payment
Estimated Payment
$ 840.08 per month $742.74 Principal & Interest $0.00 Property Tax (data not provided by mls) $97.34 Homeowner's Insurance
115 Teton Street | MLS# 21390910
This single family home located at 115 Teton Street, Greenville, TX 75402 is currently listed for sale with an asking price of $333,732. This property was built in 2026 and has 5 bedrooms and 3 full baths with 3060 sq. ft. Teton Street is located in the Stratton Place Add subdivision within the Greenville ISD school district. Search Stratton Place Add real estate on www.kellyrealtors.com today.