
BEDS4
BATHS3 full
SQUARE FEET2,292
MLS#21407267
STATUSActive
PROPERTY TYPEResidential - Single Family
SUBDIVISIONDuncanville Estates
SCHOOLDuncanville ISD
Property Description
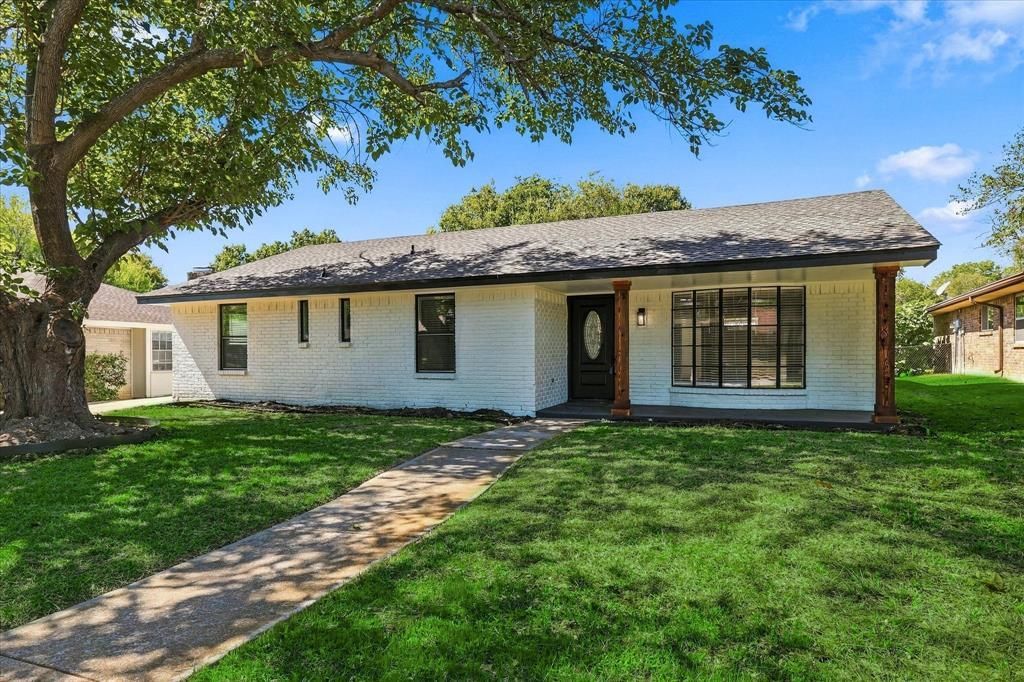
Welcome home to this fully renovated single story in established Duncanville Estates, set on a quiet tree lined street under a mature shade tree. Fresh painted white brick, black trim, new roof, new windows and a cedar post covered front porch deliver instant curb appeal. Inside, new paint and new wood look LVP flooring flow through the main living areas, with new five panel doors and matte black hardware throughout. The spacious family room is the heart of the home with a stepped tray ceiling, skylight for natural light and a dramatic floor to ceiling painted brick fireplace with raised hearth and built in display niches. A formal dining room with bay window and crystal chandelier is ready for gatherings. The kitchen shines with a vaulted ceiling, new white shaker cabinets, quartz counters, glossy subway tile backsplash, brushed gold hardware and faucet, new SS appliances with vented range hood and a walk in pantry with built in shelving that connects to the laundry room. The primary suite is a true retreat with a walk in closet with custom built ins, quartz vanity with gold fixtures, LED backlit mirror, large format tile floors and a frameless glass walk in shower with brushed gold hardware and recessed niche. The guest bath offers a gorgeous walk in shower and tons of room, while the Jack and Jill bath makes a statement with bold black marble look tile, tub shower combo and quartz vanity. Bedrooms offer new carpet, ceiling fans and recessed lighting. All new plumbing throughout. Step outside to your private backyard oasis with a freshly resurfaced pool, new skimmers and updated equipment, exposed aggregate deck, mature shade trees and privacy fence. A gated side drive offers extra parking. Convenient to I 20, US 67, shopping and dining with Duncanville ISD schools. Move in ready and waiting for you.
Property Features
Property Type: Residential - Single Family
Cooling: Ceiling Fan(s), Central Air, Electric
Fireplaces: 1
Heating: Central, Electric
Home Style: Traditional
Lot Size: 0.20 Acres
Roof Type: Composition
Year Built: 1975
Amenities
Decorative Lighting
Vaulted Ceiling(s)
Walk-In Closet(s)
Feature Descriptions
Appliances: Dishwasher, Disposal, Electric Range
Days on Site: 7
Exterior: Brick, Siding
Fencing: Wood
Fireplace: Brick
Flooring: Carpet, Ceramic Tile, Luxury Vinyl Plank
Laundry: Utility Room, Full Size W/D Area, Dryer Hookup, Washer Hookup
Lot: Adjacent to Greenbelt, Many Trees
Parcel#: 22034500050100000
Parking: Driveway, Gated, Off Street, Parking Pad
Parking Notes: Driveway, Gated, Off Street, Parking Pad
Patio/Porch: Front Porch, Patio
Pool: Gunite, In Ground
Swimming Pool: Yes
Utilities: All Weather Road, City Sewer, City Water, Curbs, Sidewalk
Window: Window Coverings
Local Schools
Elementary School: Hastings
School District: Duncanville ISD
Listed By / Shown By
Listed By
Agency Name: OnDemand Realty
Agency Contact: 214-399-3593
Agent Name: Katy Nolen
Shown By
Agency Title: Kelly, Realtors
Agency Phone: (254) 741-1500
Agency Email: info@kellyrealtors.com
Agency Text: (254) 717-6447

Estimate Your Payment
Estimated Payment
$ 989.27 per month $874.65 Principal & Interest $0.00 Property Tax (data not provided by mls) $114.63 Homeowner's Insurance
115 N Venice Drive | MLS# 21407267
This single family home located at 115 N Venice Drive, Duncanville, TX 75116 is currently listed for sale with an asking price of $393,000. This property was built in 1975 and has 4 bedrooms and 3 full baths with 2292 sq. ft. N Venice Drive is located in the Duncanville Estates subdivision within the Duncanville ISD school district. Search Duncanville Estates real estate on www.kellyrealtors.com today.