
BEDS4
BATHS2 full
SQUARE FEET2,128
MLS#621716
STATUSActive
PROPERTY TYPEResidential - Single Family
SUBDIVISIONTerra Vista
SCHOOLVictoria ISD
Property Description
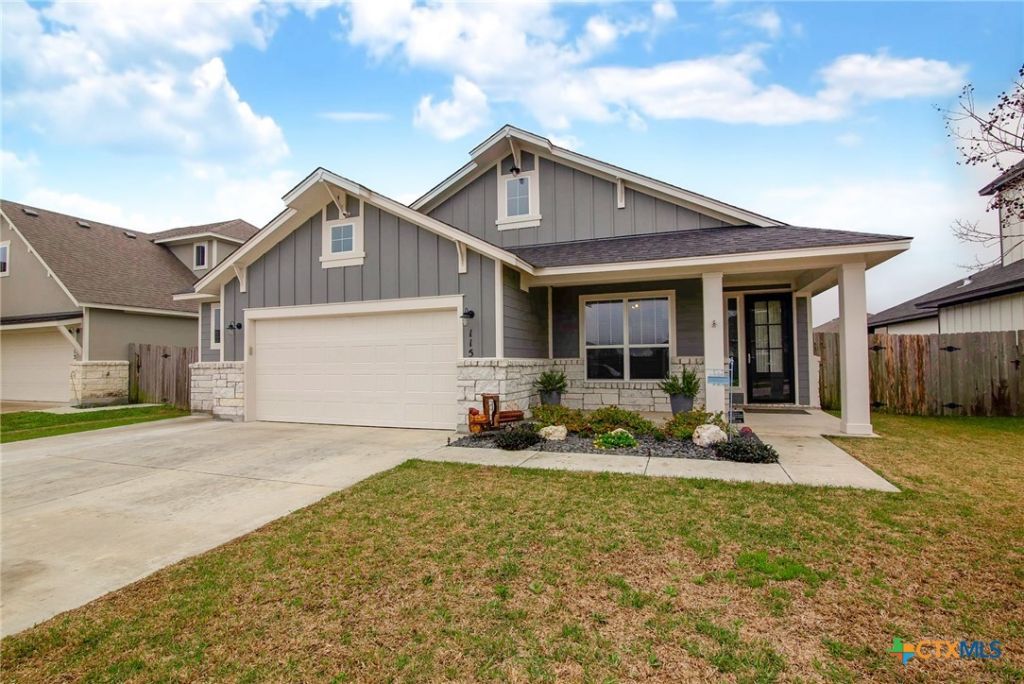
Charming Wimberley-Style Farmhouse! This beautiful four-bedroom, two-bathroom home features an open-concept, split-bedroom floor plan, perfect for family living and entertaining. The spacious living room flows seamlessly into the chef's kitchen, complete with a large island, upgraded appliances, custom cabinets, and elegant quartz countertops. The farmhouse-style sink adds a touch of character to the space. The primary suite is a true retreat, with stunning sliding barn doors leading to a luxurious en-suite featuring a large Euro-style walk-in shower, double vanity, and a generous walk-in closet. Step outside to enjoy the extended back patio with a charming Pergola, ideal for outdoor gatherings and relaxation. The oversized 2 car garage lets the homeowner utilize the 5 ft extension allowing for ample storage space and includes additional washer connection for added convenience. CAT 5 cable in Living room and all secondary bedrooms. Seller added electric hook-ups for a generator and french drains. Security system. This home combines timeless farmhouse charm with modern upgrades, creating the perfect place to call home.
Property Features
Property Type: Residential - Single Family
Cooling: Central Air,1 Unit
Garage: 2 car attached
Heating: Natural Gas, Other, See Remarks
Home Style: Traditional
Lot Size: 0.18 Acres
Roof Type: Composition, Shingle
Stories: 1.0
Year Built: 2020
Amenities
All Bedrooms Down
Built-in Features
Chandelier
Separate/Formal Dining Room
Double Vanity
Entrance Foyer
High Ceilings
Primary Downstairs
Multiple Dining Areas
Main Level Primary
Open Floorplan
Pull Down Attic Stairs
Recessed Lighting
Split Bedrooms
Shower Only
Separate Shower
Walk-In Closet(s)
Custom Cabinets
Granite Counters
Kitchen Island
Kitchen/Family Room Combo
Covered Patio
Private Yard
Feature Descriptions
Appliances: Other, See Remarks, Some Gas Appliances, Built-In Oven, Cooktop, Microwave
Body of Water: None
Community Features: Playground, Curbs, Gutter(s), Street Lights, Sidewalks
Days on Site: 51
Exterior: HardiPlank Type
Fencing: Privacy, Wood
Fireplace: None
Flooring: Carpet, Tile, Vinyl
Formal Dining: Yes
Laundry: Washer Hookup, Electric Dryer Hookup, Inside, Laundry in Utility Room, Laundry Room
Lot Dimensions: 60.80 x 130
Parcel#: 20410054
Parking: Attached, Garage Faces Front, Garage, Garage Door Opener, Oversized
Parking Notes: Attached, Garage Faces Front, Garage, Garage Door Ope
Patio/Porch: Covered, Patio, Refrigerator
Security: yes
Security: Prewired, Security System Leased, Smoke Detector(s)
Sewer: Public Sewer
Utilities: Cable Available, Natural Gas Available, Trash Collection Public
Water: Public
Local Schools
School District: Victoria ISD
Listed By / Shown By
Listed By
Agency Name: The Ron Brown Company
Agency Phone: 361-575-1446
Shown By
Agency Title: Kelly, Realtors
Agency Phone: (254) 741-1500
Agency Email: info@kellyrealtors.com
Agency Text: (254) 717-6447

Estimate Your Payment
Estimated Payment
$ 994.06 per month $878.88 Principal & Interest $0.00 Property Tax (data not provided by mls) $115.18 Homeowner's Insurance
115 Dripping Spring | MLS# 621716
This single family home located at 115 Dripping Spring, Victoria, TX 77904 is currently listed for sale with an asking price of $394,900. This property was built in 2020 and has 4 bedrooms and 2 full baths with 2128 sq. ft. Dripping Spring is located in the Terra Vista subdivision within the Victoria ISD school district. Search Terra Vista real estate on www.kellyrealtors.com today.