
BEDS4
BATHS4 full
SQUARE FEET4,900
MLS#21405282
STATUSActive
PROPERTY TYPEResidential - Single Family
SUBDIVISIONEl Dorado Add
SCHOOLMillsap ISD
Property Description
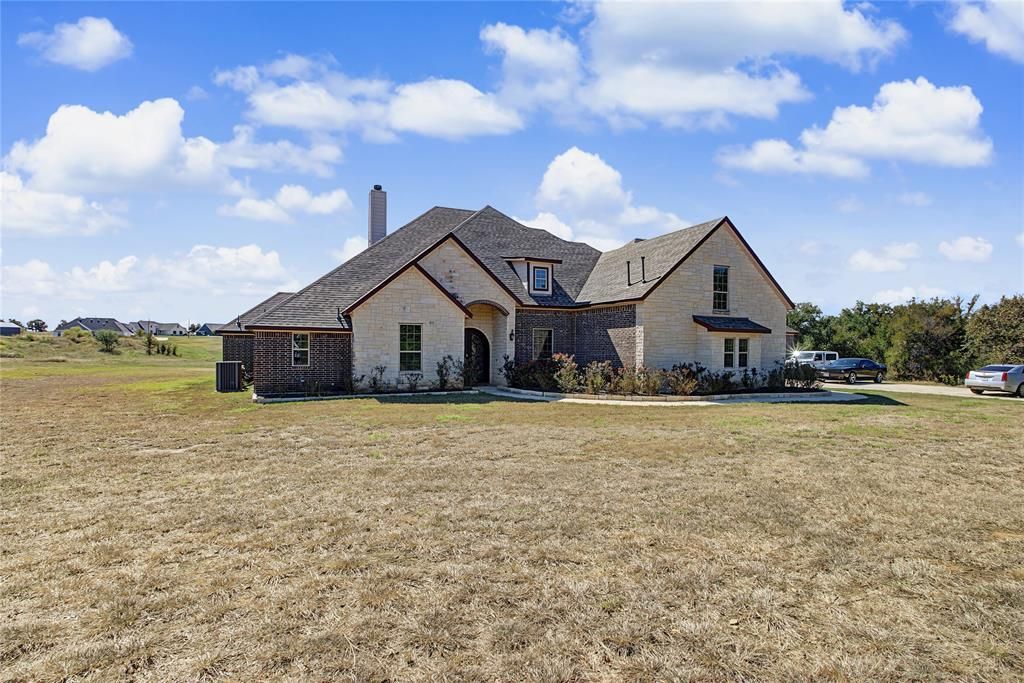
Discover privacy, space, and exceptional versatility in this beautiful two-story home nestled on 4.56 heavily treed acres in the El Dorado subdivision. Offering 4 bedrooms, 34bathrooms, and approximately 4,100 square feet in the main home, the large rooms & open floor plan are very inviting. The living room makes a striking impression with its soaring floor to ceiling gas fireplace, creating a welcoming setting for relaxing or entertaining. The large primary suite offers a spacious private retreat, while the upstairs media and exercise rooms provide additional space for recreation and fitness. The kitchen is a cook’s dream featuring a 6-burner Viking gas range with dual ovens & built-in Viking refrigerator. Enjoy outdoor living on the large, covered patio, complete with a gas fireplace, or take in the peaceful, private surroundings and pond located at the back of the property. A three-car garage adds convenience and storage. An additional highlight is the 900sf apartment attached to the home via the port-cochere. The open floorplan with full kitchen & large primary suite offer flexible possibilities for guests, extended living arrangements, or any number of other interests. This property also has ample room to create your outdoor oasis for entertaining or just relaxing. Come see this amazing property before it’s too late!
Property Features
Property Type: Residential - Single Family
Cooling: Ceiling Fan(s), Central Air, Electric
Fireplaces: 2
Garage: 3 car attached
Heating: Central
Home Style: Contemporary/Modern
Lot Size: 4.56 Acres
Roof Type: Composition
Year Built: 2018
Amenities
Built-in Features
Decorative Lighting
Double Vanity
Eat-in Kitchen
Flat Screen Wiring
Granite Counters
Kitchen Island
Open Floorplan
Other
Walk-In Closet(s)
Feature Descriptions
Appliances: Commercial Grade Range, Commercial Grade Vent, Dishwasher, Disposal, Gas Oven, Gas Range, Gas Water Heater, Microwave, Double Oven, Plumbed For Gas in Kitchen
Days on Site: 15
Exterior: Brick, Rock/Stone
Fireplace: Gas, Gas Starter
Flooring: Carpet, Ceramic Tile, Hardwood
HOA Fee: 75/ Annually
Laundry: Electric Dryer Hookup, Utility Room, Full Size W/D Area, Washer Hookup
Lot: Brush, Cleared, Level, Subdivision, Tank/ Pond
Parcel#: R000101988
Parking: Additional Parking, Porte-Cochere, Covered, Drive Through, Driveway, Garage, Garage Door Opener, Garage Faces Rear, Parking Pad, Paved
Parking Notes: Additional Parking, Porte-Cochere, Covered, Drive Thr
Patio/Porch: Covered
Utilities: Aerobic Septic, Asphalt, Co-op Water, Electricity Connected, Outside City Limits
Local Schools
Elementary School: Millsap
School District: Millsap ISD
Listed By / Shown By
Listed By
Agency Name: Railhead Realty, LLC
Agency Contact: (817) 441-2255
Agent Name: Deana Williams
Shown By
Agency Title: Kelly, Realtors
Agency Phone: (254) 741-1500
Agency Email: info@kellyrealtors.com
Agency Text: (254) 717-6447

Estimate Your Payment
Estimated Payment
$ 3,710.40 per month $3,280.48 Principal & Interest $0.00 Property Tax (data not provided by mls) $429.92 Homeowner's Insurance
115 Chisum Drive | MLS# 21405282
This single family home located at 115 Chisum Drive, Millsap, TX 76066 is currently listed for sale with an asking price of $1,474,000. This property was built in 2018 and has 4 bedrooms and 4 full baths with 4900 sq. ft. Chisum Drive is located in the El Dorado Add subdivision within the Millsap ISD school district. Search El Dorado Add real estate on www.kellyrealtors.com today.