
BEDS4
BATHS3 full 2 partial
SQUARE FEET2,686
MLS#2015609
STATUSActive
PROPERTY TYPEResidential - Single Family
SUBDIVISIONPlanatation-Quail Hollow
SCHOOLUnited ISD
Property Description
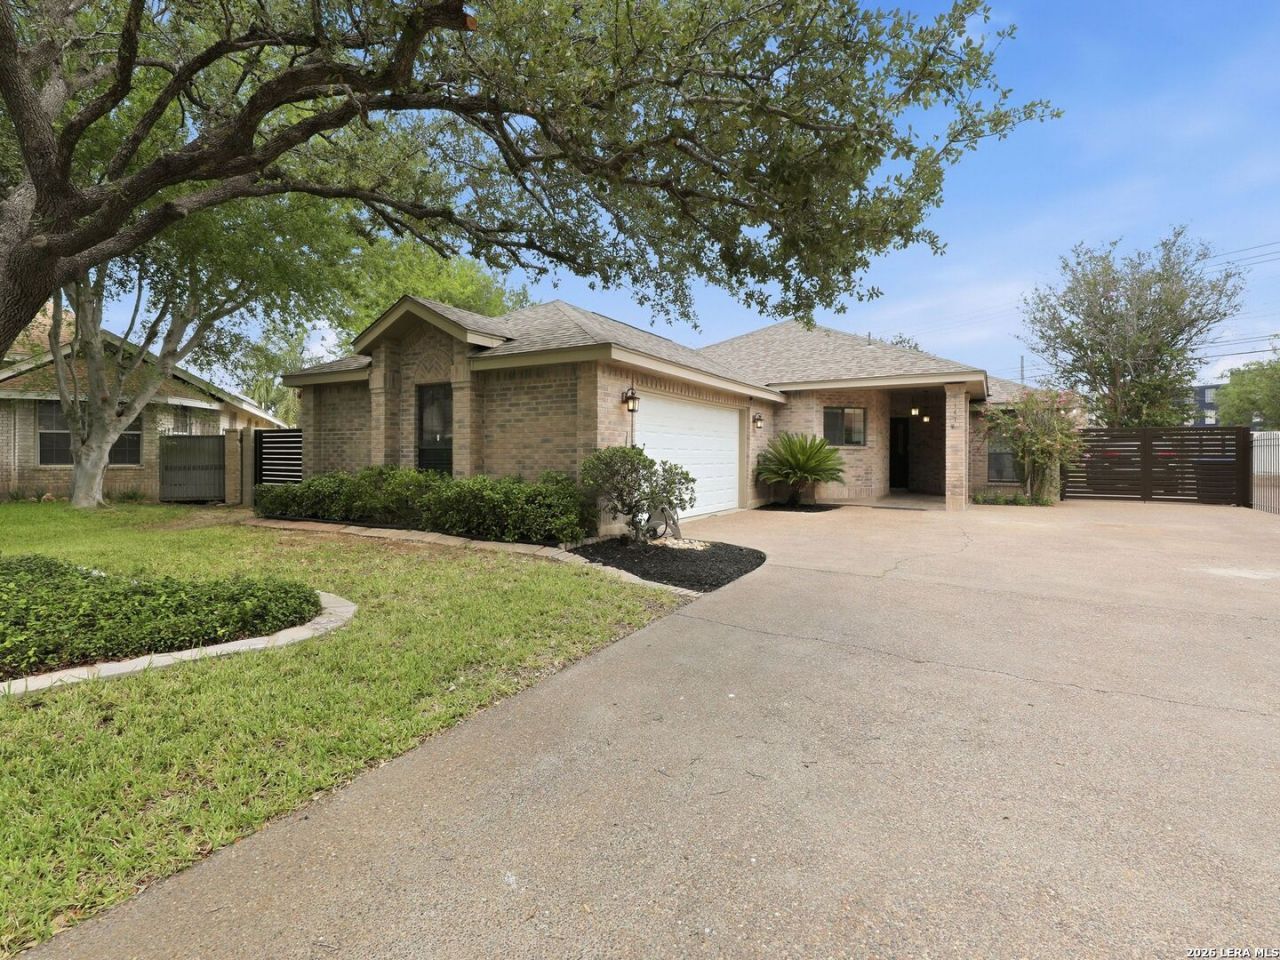
Experience the exceptional Laredo Country Club lifestyle in one of the citys most prestigious neighborhoods Plantation. Set on a 13,772 SF lot, this beautifully renovated 2,686 SF home offers 4 bedrooms, 3 full baths, and 2 half baths. A 640 SF addition completed in 2021 created two luxurious primary suites with private bathrooms. Blending timeless elegance with modern comfort, this home offers an outstanding opportunity to enjoy refined living in an established, sought-after community with exceptional curb appeal.
Property Features
Property Type: Residential - Single Family
Cooling: Two Central
Fenced: Yes
Fuel Type: Electric
Heating: Central
Home Style: One Story, Traditional
Lot Size: 0.32 Acres
Roof Type: Composition
Stories: 1.0
Taxes: $7,323
Year Built: 1993
Feature Descriptions
Builder Name: UNKNOWN
Currenty Leased: No
Days on Site: 23
Exterior: Brick
Exterior: Patio Slab, Covered Patio, Privacy Fence, Sprinkler System
Flooring: Ceramic Tile
Foundation: Slab
Hoa Fee: 462/Quarterly
HOA Mandatory: Yes
HOA Name: PLANTATION HOME OWNERS ASSOCIATION
Inclusions: Ceiling Fans, Chandelier, Washer Connection, Dryer Connection, Microwave Oven, Stove/Range, Refrigerator, Disposal
Interior: One Living Area, Separate Dining Room, Island Kitchen, Walk-In Pantry, Utility Room Inside, High Ceilings, Open Floor Plan, Cable TV Available, High Speed Internet, All Bedrooms Downstairs, Walk in Closets
Lot: 1/4 - 1/2 Acre, Mature Trees (ext feat), Level
Multiple HOA: No
Neighborhood Amenities: Pool, Tennis, Golf Course, Clubhouse, Park/Playground
Parking: Two Car Garage, Attached
Pool/Spa: None
Tax By Multiple Counties: No
Type: Single Family Detached
Water/Sewer: Water System, Sewer System, City
Windows: Some Remain
Room Sizes
Bedroom 2: 14 X 16
Bedroom 3: 11 X 13
Bedroom 4: 11 X 13
Kitchen: 12 X 14
Breakfast Room: 12 X 10
Dining Room: 10 X 14
Living Room: 16 X 16
Utility Room: 13 X 9
E X try: 12 X 14
Pantry: 5 X 12
Mud Room: 6 X 8
Storage: 10 X 10
Local Schools
High School: Call District
Middle School: Call District
Elementary School: Call District
School District: United ISD
Listed By / Shown By
Listed By
Agency Name: Kuper Sothebys Intl Realty
Agency Phone: (210) 698-3100
Shown By
Agency Title: Kelly, Realtors
Agency Phone: (254) 741-1500
Agency Email: info@kellyrealtors.com
Agency Text: (254) 717-6447

Estimate Your Payment
Estimated Payment
$ 2,112.41 per month $1,328.11 Principal & Interest $610.25 Property Tax $174.05 Homeowner's Insurance
1147 Quail Hollow | MLS# 2015609
This single family home located at 1147 Quail Hollow, Laredo, TX 78045 is currently listed for sale with an asking price of $596,750. This property was built in 1993 and has 4 bedrooms and 3 full and 2 partial baths with 2686 sq. ft. Quail Hollow is located in the Planatation-Quail Hollow subdivision within the United ISD school district. Search Planatation-Quail Hollow real estate on www.kellyrealtors.com today.