
BEDS3
BATHS2 full
SQUARE FEET1,516
MLS#21384093
STATUSActive
PROPERTY TYPEResidential - Single Family
SUBDIVISIONWaterford Oaks Garden Hms 04 North
SCHOOLCedar Hill ISD
Property Description
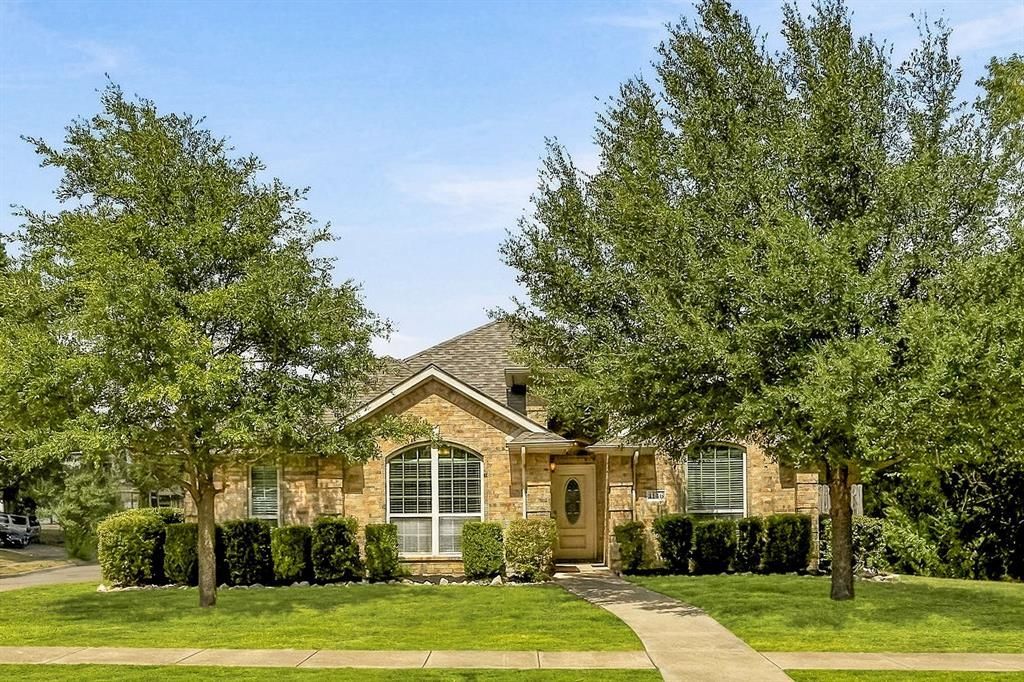
Welcome to 1146 Calvert Drive, a beautifully maintained 3-bedroom, 2-bath home situated on a desirable corner lot in Cedar Hill. Offering 1,516 square feet of comfortable living space, this inviting home features wood flooring throughout the main living areas and bedrooms, with tile in the kitchen and bathrooms. The kitchen is complemented by granite countertops and provides a functional space for everyday living and entertaining. The thoughtfully maintained interior flows easily from room to room, creating a warm and welcoming atmosphere. Outside, enjoy a private, fenced backyard with a covered patio—perfect for morning coffee, al fresco dining, or relaxing at the end of the day. With its established setting, spacious corner lot, and move-in-ready appeal, 1146 Calvert Drive is a wonderful place to call home.
Property Features
Property Type: Residential - Single Family
Cooling: Ceiling Fan(s), Central Air
Fireplaces: 1
Garage: 2 car attached
Heating: Central
Home Style: Traditional
Lot Size: 0.14 Acres
Roof Type: Composition
Year Built: 2015
Amenities
Cable TV Available
Chandelier
Decorative Lighting
Double Vanity
Eat-in Kitchen
Granite Counters
High Speed Internet Available
Open Floorplan
Covered Patio/Porch
Feature Descriptions
Appliances: Dishwasher, Disposal, Gas Cooktop, Gas Oven, Microwave, Refrigerator
Days on Site: 2
Exterior: Brick
Fencing: Back Yard, Wood
Fireplace: Electric, Living Room
Flooring: Ceramic Tile, Engineered Wood
Laundry: Electric Dryer Hookup, Full Size W/D Area, Washer Hookup
Parcel#: 16945780250050000
Parking: Covered, Garage, Garage Faces Rear
Parking Notes: Covered, Garage, Garage Faces Rear
Patio/Porch: Covered
Utilities: Cable Available, City Sewer, City Water, Electricity Available
Window: Window Coverings
Room Sizes
Bedroom: 10.00 x 12.00 Level - 1
Bedroom-Primary: 14.00 x 12.00 Level - 1
Bath-Full: 8.00 x 5.00 Level - 1
Utility Room: 3.00 x 9.00 Level - 1
Living Room: 14.00 x 14.00 Level - 1
Bedroom: 10.00 x 12.00 Level - 1
Bath-Primary: 8.00 x 11.00 Level - 1
Kitchen: 13.00 x 11.00 Level - 1
Dining Room: 9.00 x 14.00 Level - 1
Breakfast Room: 11.00 x 8.00 Level - 1
Local Schools
Elementary School: Highlands
School District: Cedar Hill ISD
Listed By / Shown By
Listed By
Agency Name: Compass RE Texas, LLC.
Agency Contact: 214-226-7284
Agent Name: Edward Slater
Shown By
Agency Title: Kelly, Realtors
Agency Phone: (254) 741-1500
Agency Email: info@kellyrealtors.com
Agency Text: (254) 717-6447

Estimate Your Payment
Estimated Payment
$ 717.41 per month $634.29 Principal & Interest $0.00 Property Tax (data not provided by mls) $83.13 Homeowner's Insurance
1146 Calvert Drive | MLS# 21384093
This single family home located at 1146 Calvert Drive, Cedar Hill, TX 75104 is currently listed for sale with an asking price of $285,000. This property was built in 2015 and has 3 bedrooms and 2 full baths with 1516 sq. ft. Calvert Drive is located in the Waterford Oaks Garden Hms 04 North subdivision within the Cedar Hill ISD school district. Search Waterford Oaks Garden Hms 04 North real estate on www.kellyrealtors.com today.