
BEDS5
BATHS2 full 1 partial
SQUARE FEET2,042
MLS#21313609
STATUSActive
PROPERTY TYPEResidential - Single Family
SUBDIVISIONGlenville Manor Rev
SCHOOLRichardson ISD
Property Description
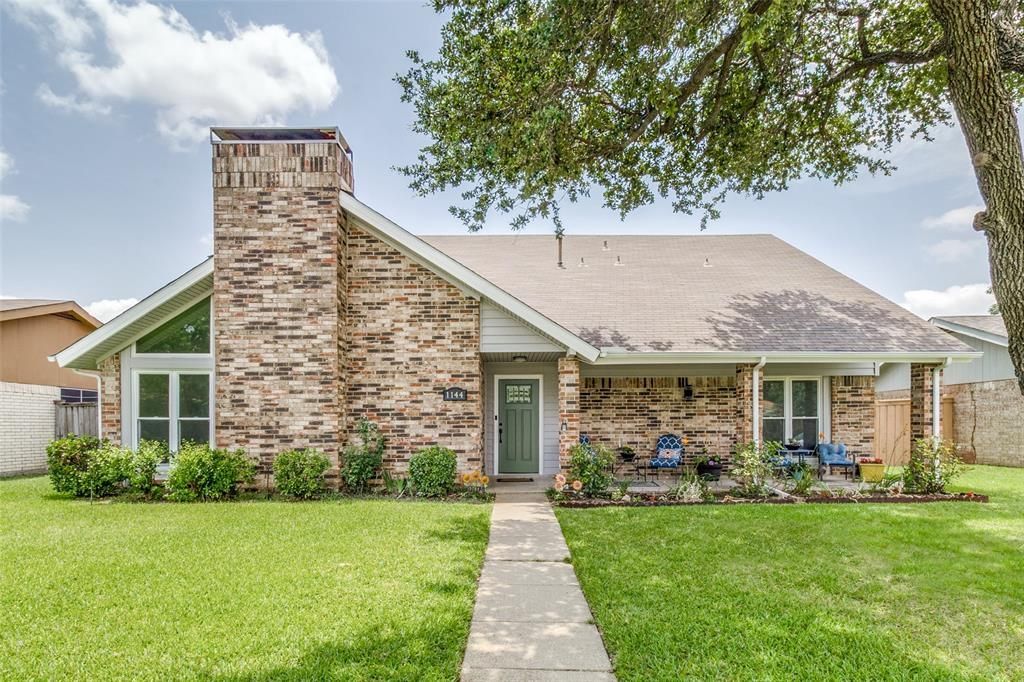
MOTIVATED SELLER!!! Welcome to this beautifully remodeled 5 Bedroom, 2.5 bath mid-century modern home, where timeless design meets contemporary comfort. Situated in a fantastic location within the highly sought after Richardson ISD, this spacious home offers the perfect blend of style, functionality, and convenience. Step inside to discover a bright, open concept floor plan featuring abundant natural light, all new flooring and paint throughout, designer finishes and a seamless flow ideal for both everyday living and entertaining. The stunning, fully remodeled kitchen boasts modern cabinetry, sleek quartz countertops, stainless steel appliances, and ample storage. The generous primary suite provides a peaceful retreat with a beautifully updated ensuite bathroom, with 4 additional bedrooms offer flexibility for family, guests, 2nd living area or a home office. Outside, enjoy a spacious backyard with plenty of room for outdoor gatherings with it's gorgeous pool. Conveniently located near shopping, dining, parks, major highways and schools, this move in ready home combines exceptional style with an unbeatable location. Roof, siding and windows replaced within last 6 years. THIS IS A MUST SEE AND SCHEDULE YOUR SHOWING TODAY!!! NO HOA, NO PID, NO MUD.
Property Features
Property Type: Residential - Single Family
Cooling: Ceiling Fan(s), Central Air, Electric
Fireplaces: 1
Garage: 2 car attached
Heating: Central, Natural Gas
Home Style: Mid-Century Modern
Lot Size: 0.19 Acres
Year Built: 1977
Amenities
Cathedral Ceiling(s)
Chandelier
Decorative Lighting
Eat-in Kitchen
Natural Woodwork
Open Floorplan
Pantry
Walk-In Closet(s)
Feature Descriptions
Appliances: Dishwasher, Disposal, Gas Range, Microwave
Days on Site: 75
Exclusions: washer, dryer and refrigerator
Fencing: Back Yard, Fenced, Gate, Wood
Fireplace: Brick, Gas Starter, Wood Burning
Lot Dimensions: 65x125
Parcel#: vOL2003063/6115
Parking: Alley Access, Concrete, Covered, Driveway, Garage Door Opener, Garage Double Door, Garage Faces Rear
Parking Notes: Alley Access, Concrete, Covered, Driveway, Garage Door
Pool: Above Ground, Pool Sweep
Swimming Pool: Yes
Utilities: Alley, City Sewer, City Water, Concrete, Curbs, Electricity Connected, Individual Gas Meter, Individual Water Meter, Underground Utilities
Local Schools
Elementary School: Mark Twain
School District: Richardson ISD
Listed By / Shown By
Listed By
Agency Name: Fathom Realty LLC
Agency Contact: 888-455-6040
Agent Name: Maureen Henderson
Shown By
Agency Title: Kelly, Realtors
Agency Phone: (254) 741-1500
Agency Email: info@kellyrealtors.com
Agency Text: (254) 717-6447

Estimate Your Payment
Estimated Payment
$ 1,220.86 per month $1,079.40 Principal & Interest $0.00 Property Tax (data not provided by mls) $141.46 Homeowner's Insurance
1144 Midway Drive | MLS# 21313609
This single family home located at 1144 Midway Drive, Richardson, TX 75081 is currently listed for sale with an asking price of $485,000. This property was built in 1977 and has 5 bedrooms and 2 full and 1 partial baths with 2042 sq. ft. Midway Drive is located in the Glenville Manor Rev subdivision within the Richardson ISD school district. Search Glenville Manor Rev real estate on www.kellyrealtors.com today.