
BEDS4
BATHS3 full
SQUARE FEET2,147
MLS#1998946
STATUSPrice Change
PROPERTY TYPEResidential - Single Family
SUBDIVISIONGREENSPOINT HEIGHTS
SCHOOLSeguin
Property Description
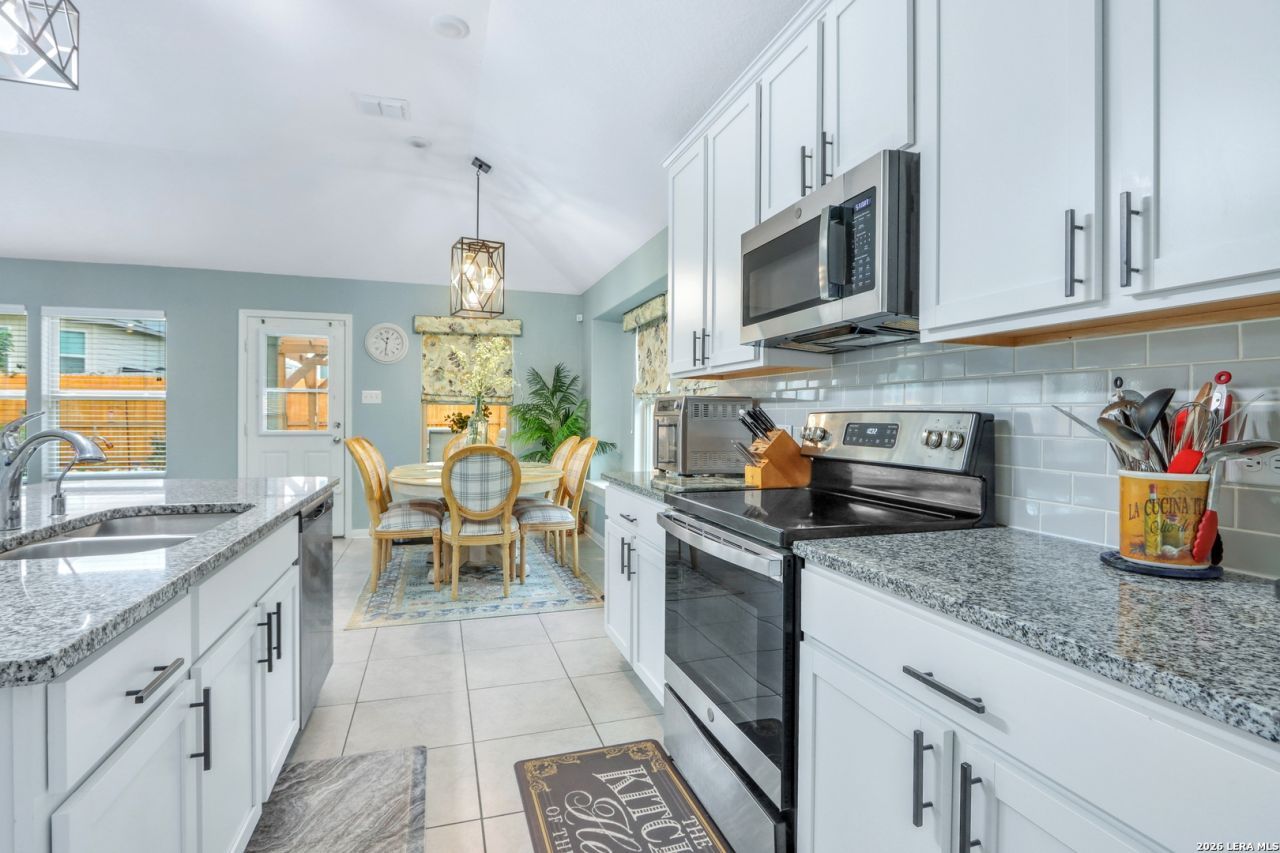
Why wait for new construction when you can move into a fully finished home today? Built in 2021, this beautifully maintained 4-bedroom, 3-bath home offers 2,147 square feet of thoughtfully designed living space with upgrades already in place. Unlike many new construction homes, this property features completed landscaping, fencing, blinds, and added improvements that allow you to move in and start enjoying your home immediately. The open-concept floor plan creates a seamless flow between the kitchen, dining, and living areas, making it ideal for both everyday living and entertaining. The spacious primary suite provides a relaxing retreat, while the additional bedrooms and bathrooms offer flexibility for guests, a home office, or multi-generational living. Every detail has been carefully maintained, offering the feel of a newer home without the wait, uncertainty, or added expenses often associated with builder inventory. Conveniently located in Seguin with easy access to major highways, shopping, dining, and local amenities, this move-in-ready home combines modern features, everyday comfort, and exceptional value. Schedule your private tour today and discover why 1144 Amber Lake is the perfect place to make your own.
Property Features
Property Type: Residential - Single Family
Cooling: One Central
Fenced: Yes
Fuel Type: Electric
Heating: Central
Home Style: One Story
Lot Size: 0.14 Acres
Roof Type: Other
Stories: 1.0
Taxes: $6,412
Year Built: 2021
Feature Descriptions
Builder Name: M/I Homes
Days on Site: 5
Exterior: Brick
Exterior: Patio Slab, Covered Patio, Privacy Fence, Has Gutters
Flooring: Carpeting, Ceramic Tile, Vinyl
Foundation: Slab
Hoa Fee: 150/Quarterly
HOA Mandatory: Yes
HOA Name: ALAMO MGMT GROUP
Inclusions: Ceiling Fans, Washer Connection, Dryer Connection, Cook Top, Microwave Oven, Refrigerator, Disposal, Dishwasher, Water Softener (Leased), Smoke Alarm, Electric Water Heater, Garage Door Opener, City Garbage service
Interior: One Living Area, Liv/Din Combo, Island Kitchen, Study/Library,1st Floor Lvl/No Steps, Open Floor Plan, Laundry Room, Walk in Closets
Multiple HOA: No
Neighborhood Amenities: Pool, Park/Playground, Jogging Trails
Parking: Two Car Garage
Pool/Spa: None
Supplier - Electric: GVEC
Supplier - Garbage: CITY OF SEG
Supplier - Sewer: CITY OF SEG
Supplier - Water: SPRING HILLS
Tax By Multiple Counties: No
Type: Single Family Detached
Water/Sewer: Water System, Sewer System, City
Windows: All Remain
Room Sizes
Bedroom 2: 11 X 10
Bedroom 3: 14 X 10
Bedroom 4: 11 X 10
Kitchen: 11 X 13
Dining Room: 10 X 10
Living Room: 15 X 22
Study/Office: 12 X 10
Local Schools
High School: Seguin
Middle School: A.J. BRIESEMEISTER
Elementary School: Mcqueeney
School District: Seguin
Listed By / Shown By
Listed By
Agency Name: BK Real Estate
Agency Phone: (972) 677-9172
Shown By
Agency Title: Kelly, Realtors
Agency Phone: (254) 741-1500
Agency Email: info@kellyrealtors.com
Agency Text: (254) 717-6447

Estimate Your Payment
Estimated Payment
$ 1,314.68 per month $689.93 Principal & Interest $534.33 Property Tax $90.42 Homeowner's Insurance
1144 Amber Lk | MLS# 1998946
This single family home located at 1144 Amber Lk, Seguin, TX 78155 is currently listed for sale with an asking price of $310,000. This property was built in 2021 and has 4 bedrooms and 3 full baths with 2147 sq. ft. Amber Lk is located in the GREENSPOINT HEIGHTS subdivision within the Seguin school district. Search GREENSPOINT HEIGHTS real estate on www.kellyrealtors.com today.