
BEDS4
BATHS2 full 1 partial
SQUARE FEET1,927
MLS#1972221
STATUSPrice Change
PROPERTY TYPERental - Single Family
SUBDIVISIONCROSS CREEK
SCHOOLNorthside
Property Description
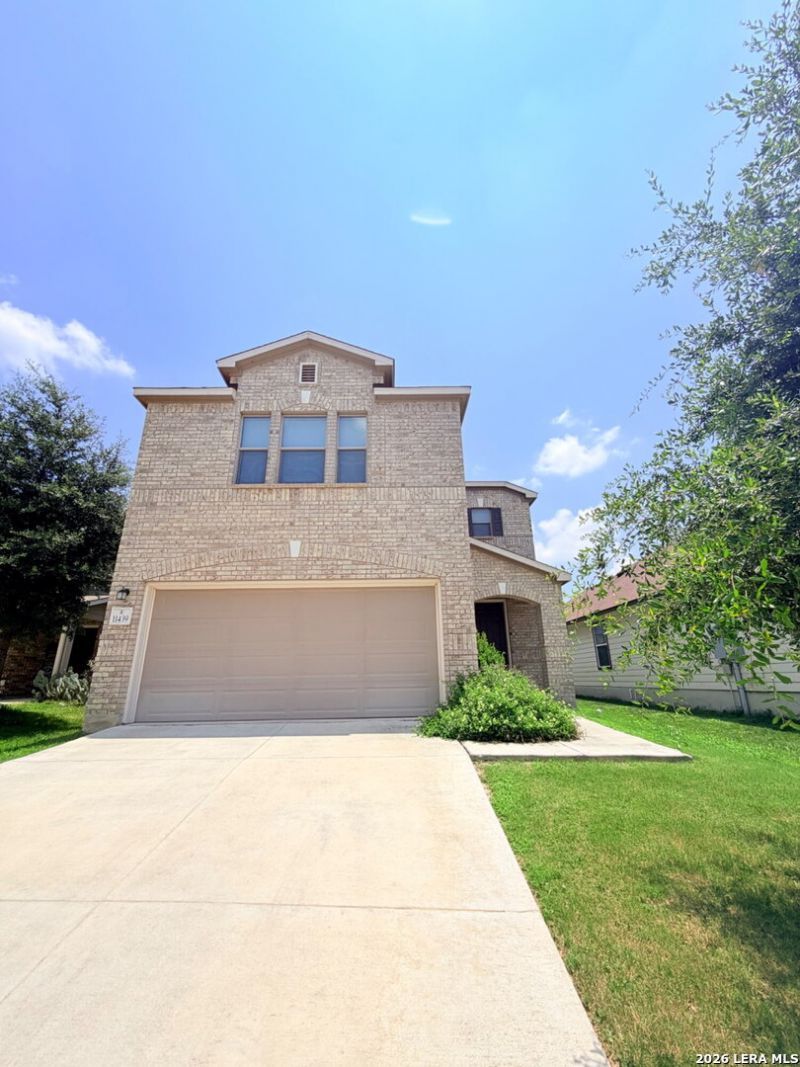
Designed for comfortable living and modern convenience, this well-appointed home offers 4 bedrooms, 2 full bathrooms, and an additional half bath with a spacious layout ideal for both everyday living and entertaining. The open-concept floor plan creates a seamless flow between the living, dining, and kitchen areas, while large windows fill the home with natural light and create a bright, inviting atmosphere throughout. The well-equipped kitchen provides ample cabinet and counter space, making meal preparation both practical and enjoyable. Generously sized bedrooms offer comfortable private retreats, including a spacious primary suite designed for relaxation. Additional bathrooms provide added convenience for family members and guests alike. Step outside to enjoy the outdoor space, perfect for relaxing evenings or weekend gatherings. Conveniently located in a desirable San Antonio neighborhood, this home offers easy access to shopping, dining, entertainment, major highways, and everyday amenities. Move-in ready and thoughtfully designed, this property delivers the perfect combination of space, comfort, and functionality.
Property Features
Property Type: Rental - Single Family
Cooling: One Central
Fenced: Yes
Fuel Type: Electric
Heating: Central
Home Style: Two Story
Lot Size: 0.11 Acres
Roof Type: Composition
Year Built: 2018
Feature Descriptions
Builder Name: KB HOME
Days on Site: 54
Exterior: Patio Slab, Covered Patio, Privacy Fence
Exterior: Brick, Cement Fiber
Foundation: Slab
Inclusions: Ceiling Fans, Washer Connection, Dryer Connection, Microwave Oven, Stove/Range, Disposal, Dishwasher, Water Softener (owned), Electric Water Heater, Garage Door Opener
Interior: One Living Area, Liv/Din Combo, Two Eating Areas, Breakfast Bar, Utility Room Inside, All Bedrooms Upstairs, Open Floor Plan, Laundry Main Level
Miscellaneous: Broker-Manager
Neighborhood Amenities: Clubhouse, Pool
Parking: Two Car Garage, Attached
Pool/Spa: None
Type: Single Family Detached
Water/Sewer: Water System, Sewer System
Windows: All Remain
Room Sizes
Bedroom 2: 10 X 11
Bedroom 3: 12 X 13
Bedroom 4: 12 X 12
Kitchen: 10 X 14
Breakfast Room: 10 X 14
Family Room: 16 X 15
Utility Room: 5 X 6
E X try: 5 X 5
Covered Patio: 10 X 10
Pantry: 4 X 5
Local Schools
High School: Taft
Middle School: FOLKS
Elementary School: Franklin
School District: Northside
Listed By / Shown By
Listed By
Agency Name: Cop Properties, LP
Agency Phone: (210) 254-1564
Shown By
Agency Title: Kelly, Realtors
Agency Phone: (254) 741-1500
Agency Email: info@kellyrealtors.com
Agency Text: (254) 717-6447

11439 Impressive Way | MLS# 1972221
This property located at 11439 Impressive Way, San Antonio, TX 78254 is currently listed for rent with an asking price of $2,150 / Monthly. Impressive Way is located within the Northside school district. Search San Antonio real estate on www.kellyrealtors.com today.