
BEDS4
BATHS3 full
SQUARE FEET2,352
MLS#21386290
STATUSActive
PROPERTY TYPEResidential - Single Family
SUBDIVISIONOak Bend Estates
SCHOOLKeller ISD
Property Description
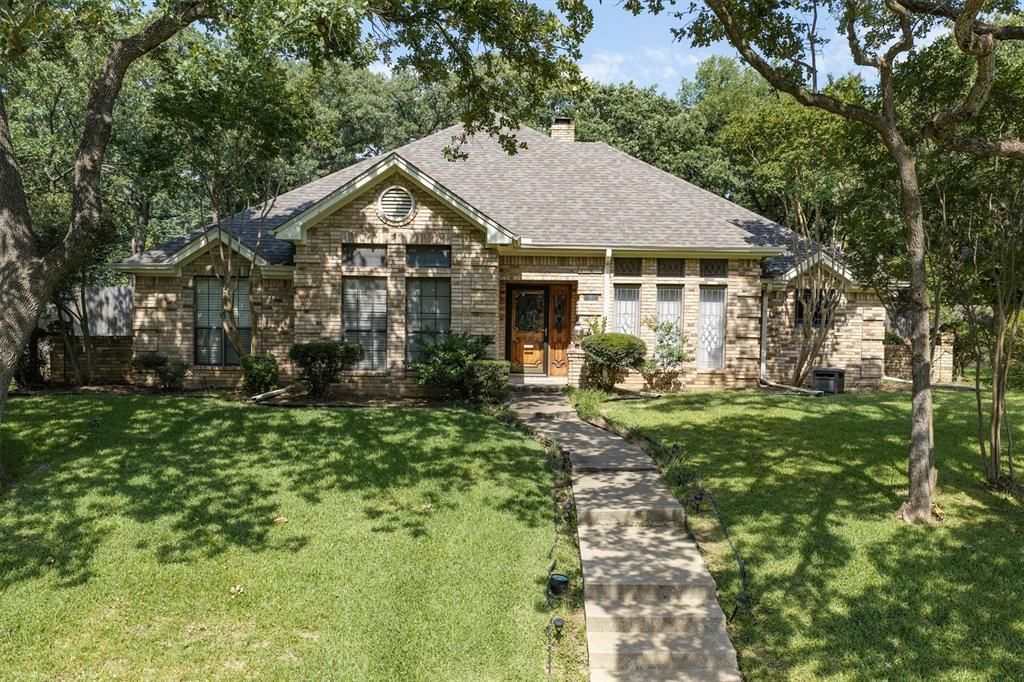
Cozy, single story home on almost half of an acre, a treed lot, with a pool in the heart of Keller! This home sits up on a small hill in a fantastic location within the City of Keller. Wonderfully mature neighborhood. Large lot! This home has great curb appeal with the driveway to the right of the home leading to a side entry garage toward the back of the house. Large living room with taller ceiling and cozy brick fireplace. Formal dining and breakfast area in the kitchen. Second living room with large windows leading to treed backyard and porch. 1 bedroom and full bathroom on one side of the home with 3 other bedrooms on the opposite side of the house. Pool gets lots of shade in the summer. Storage shed in the backyard. Excellent floorplan, tons of space, well maintained. Keller ISD. Roof approximately 4 years old. Sprinkler system recently repaired.
Property Features
Property Type: Residential - Single Family
Cooling: Ceiling Fan(s), Central Air, Electric
Fireplaces: 1
Garage: 2 car attached
Heating: Central, Natural Gas
Home Style: Traditional
Lot Size: 0.46 Acres
Roof Type: Composition
Year Built: 1985
Amenities
Cable TV Available
Chandelier
Decorative Lighting
Eat-in Kitchen
High Speed Internet Available
Paneling
Pantry
Walk-In Closet(s)
Rain Gutters
Storage
Feature Descriptions
Appliances: Dishwasher, Disposal, Electric Cooktop, Electric Oven, Microwave
Community Features: Curbs
Exterior: Brick
Fencing: Fenced, Wood
Fireplace: Brick, Double Sided, Living Room, Wood Burning
Flooring: Carpet, Ceramic Tile, Luxury Vinyl Plank
Laundry: Electric Dryer Hookup, Utility Room, Full Size W/D Area, Washer Hookup
Lot: Interior Lot, Landscaped, Lrg. Backyard Grass, Many Trees, Sprinkler System, Subdivision
Parcel#: 05436656
Parking: Covered, Driveway, Garage, Garage Door Opener, Garage Double Door, Garage Faces Side
Parking Notes: Covered, Driveway, Garage, Garage Door Opener, Garage
Patio/Porch: Front Porch, Patio, Rear Porch
Pool: Gunite, In Ground
Swimming Pool: Yes
Utilities: Cable Available, City Sewer, City Water, Curbs, Individual Gas Meter
Window: Window Coverings
Local Schools
Elementary School: Willislane
School District: Keller ISD
Listed By / Shown By
Listed By
Agency Name: Magnolia Realty Grapevine
Agent Name: Theresa Mason
Shown By
Agency Title: Kelly, Realtors
Agency Phone: (254) 741-1500
Agency Email: info@kellyrealtors.com
Agency Text: (254) 717-6447

Estimate Your Payment
Estimated Payment
$ 1,384.48 per month $1,224.06 Principal & Interest $0.00 Property Tax (data not provided by mls) $160.42 Homeowner's Insurance
1142 Misty Oak Lane | MLS# 21386290
This single family home located at 1142 Misty Oak Lane, Keller, TX 76248 is currently listed for sale with an asking price of $550,000. This property was built in 1985 and has 4 bedrooms and 3 full baths with 2352 sq. ft. Misty Oak Lane is located in the Oak Bend Estates subdivision within the Keller ISD school district. Search Oak Bend Estates real estate on www.kellyrealtors.com today.