
BEDS4
BATHS4 full 2 partial
SQUARE FEET8,500
MLS#1995609
STATUSPrice Change
PROPERTY TYPEResidential - Single Family
SUBDIVISIONANAQUA SPRINGS RANCH
SCHOOLBoerne
Property Description
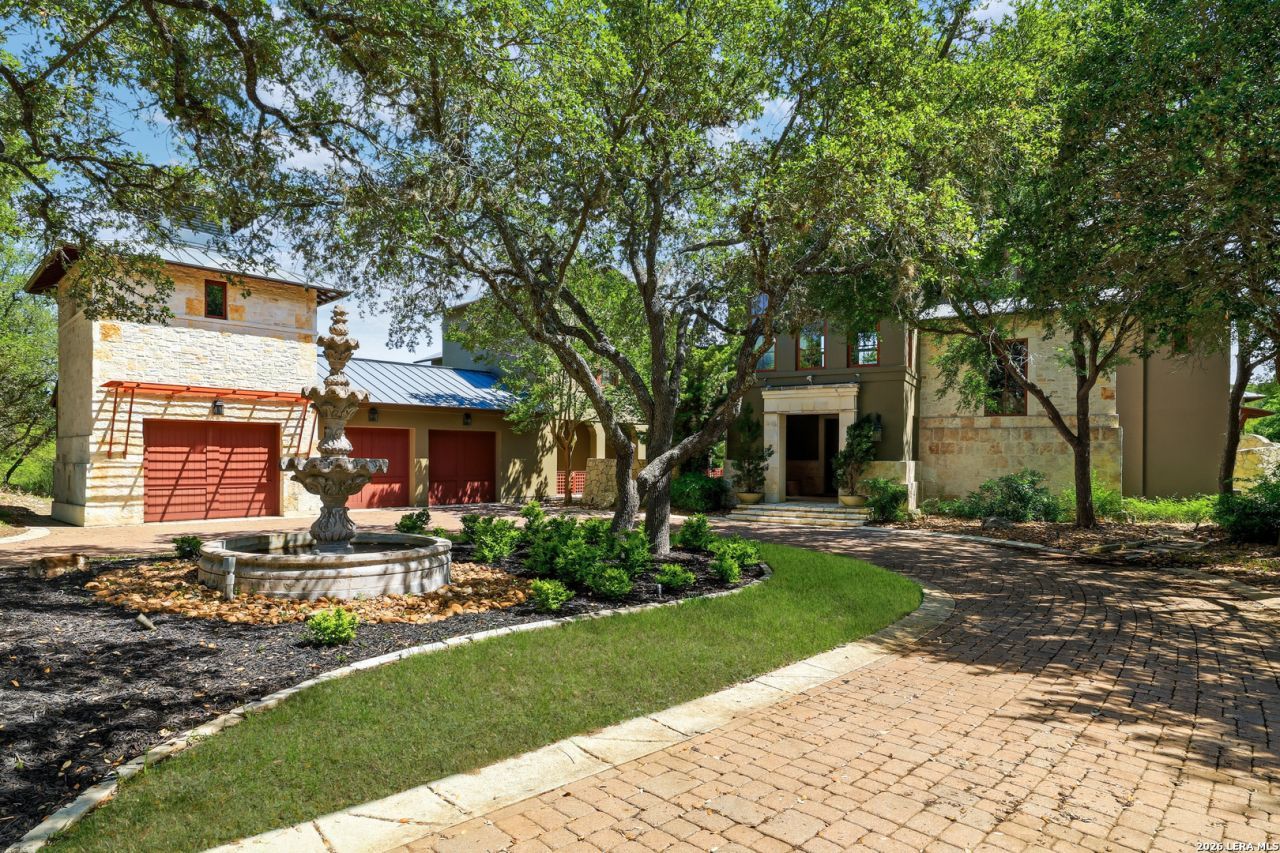
An Architectural Masterpiece in Anaqua Springs Ranch Nestled on nearly three pristine acres within the guarded gates of Anaqua Springs Ranch, this timeless estate is a rare triumph of design, luxury, and absolute seclusion. Crafted by one of San Antonios premier luxury builders, Image Custom Homes, and envisioned by the late, legendary architect Roy Braswell, the residence offers a level of peace and privacy that is increasingly rare. Surrounded by a lush, natural buffer, the expansive acreage serves as your own personal sanctuary, completely screening you from the outside world to offer profound quiet and an intimate connection to nature. Arrival at the estate sets an unforgettable tone; a classic, elegant circular driveway sweeps up to the entrance, offering a grand sense of occasion and seamless convenience for welcoming party guests. Inside, grand architectural scale meets effortless warmth. Soaring ceilings with bespoke treatments and masterful stonework anchor the expansive living spaces, creating an ideal canvas for both high-end entertaining and intimate family life. The culinary heart of the home is a masterpiece of function and style, beautifully designed by Christy Palmer of Palmer Todd Interiors. Every secondary bedroom is a generous, private sanctuary complete with its own en-suite bath. For work and leisure, the estate offers an executive home office featuring exquisite cross-cut mesquite wood flooring, a state-of-the-art theater room, and a massive game room. The resort-style grounds offer an unparalleled outdoor living experience. Surrounded by serene water features and a zen-like landscape, the estate features a magnificent pool ideal for swimming laps, a sprawling flat lawn perfect for recreation, and a private observation deck overlooking your own tranquil stretch of Leon Creek. Enhancing the propertys incredible versatility is an attached, private-entry casita/guest house spanning over 940 square feet (not included in primary home measurements) that features its own dedicated living area, bedroom, and bathroom. Positioned just off the massive three-car garage and the guest house is a private home gym, offering a dedicated wellness space to maintain health and vitality right from home. Complete with incredible, easily accessible storage throughout, this iconic estate is a masterclass in privacy, prestige, and sophisticated living.
Property Features
Property Type: Residential - Single Family
Cooling: Three+ Central
Fenced: Yes
Fireplaces: 1
Fuel Type: Propane Owned
Heating: Central
Home Style: Two Story
Lot Size: 2.97 Acres
Roof Type: Metal
Stories: 2.0
Taxes: $52,802
Year Built: 2009
Feature Descriptions
Builder Name: Unknown
Currenty Leased: No
Days on Site: 64
Exterior: 4 Sides Masonry, Stucco
Exterior: Patio Slab, Covered Patio, Deck/Balcony, Privacy Fence, Partial Fence, Sprinkler System, Double Pane Windows, Special Yard Lighting, Mature Trees, Detached Quarters, Additional Dwelling, Screened Porch, Other - See Remarks
Fireplace: One, Living Room
Flooring: Carpeting, Ceramic Tile, Marble, Wood
Foundation: Slab
Hoa Fee: 2815/Annually
HOA Mandatory: Yes
HOA Name: ANAQUA SPRINGS RANCH HOMEOWNERS ASSOCIATION, INC
Hot Tub: Yes
Improvements: Street Paved
Inclusions: Ceiling Fans, Washer Connection, Dryer Connection, Cook Top, Built-In Oven, Self-Cleaning Oven, Microwave Oven, Stove/Range, Refrigerator, Disposal, Dishwasher, Vent Fan, Pre-Wired for Security, Garage Door Opener, Plumb for Water Softener, Solid Counter Tops, Double Ove
Interior: Two Living Area
Lot: On Greenbelt
Miscellaneous: HUD Foreclosure
Multiple HOA: No
Neighborhood Amenities: Controlled Access, Waterfront Access, Tennis
Parking: Three Car Garage
Pool/Spa: In Ground Pool, Hot Tub
Swimming Pool: Yes
Tax By Multiple Counties: Yes
Type: Single Family Detached
Water/Sewer: Water System, Aerobic Septic
Windows: Some Remain
Room Sizes
Bedroom 2: 17 X 14
Bedroom 3: 19 X 16
Bedroom 4: 13 X 12
Kitchen: 15 X 20
Breakfast Room: 10 X 11
Dining Room: 18 X 12
Living Room: 20 X 20
Family Room: 20 X 20
Study/Office: 17 X 16
E X try: 11 X 15
Local Schools
High School: Champion
Middle School: Boerne Middle N
Elementary School: Kendall Elementary
School District: Boerne
Listed By / Shown By
Listed By
Agency Name: Crowned Eagle Realty
Agency Phone: (210) 426-3000
Shown By
Agency Title: Kelly, Realtors
Agency Phone: (254) 741-1500
Agency Email: info@kellyrealtors.com
Agency Text: (254) 717-6447

Estimate Your Payment
Estimated Payment
$ 11,423.25 per month $6,209.33 Principal & Interest $4,400.17 Property Tax $813.75 Homeowner's Insurance
11414 Cat Springs | MLS# 1995609
This single family home located at 11414 Cat Springs, Boerne, TX 78006 is currently listed for sale with an asking price of $2,790,000. This property was built in 2009 and has 4 bedrooms and 4 full and 2 partial baths with 8500 sq. ft. Cat Springs is located in the ANAQUA SPRINGS RANCH subdivision within the Boerne school district. Search ANAQUA SPRINGS RANCH real estate on www.kellyrealtors.com today.