
BEDS4
BATHS2 full
SQUARE FEET1,967
MLS#21325971
STATUSPending
PROPERTY TYPEResidential - Single Family
SUBDIVISIONBilly Creek Estates
SCHOOLHurst-Euless-Bedford ISD
Property Description
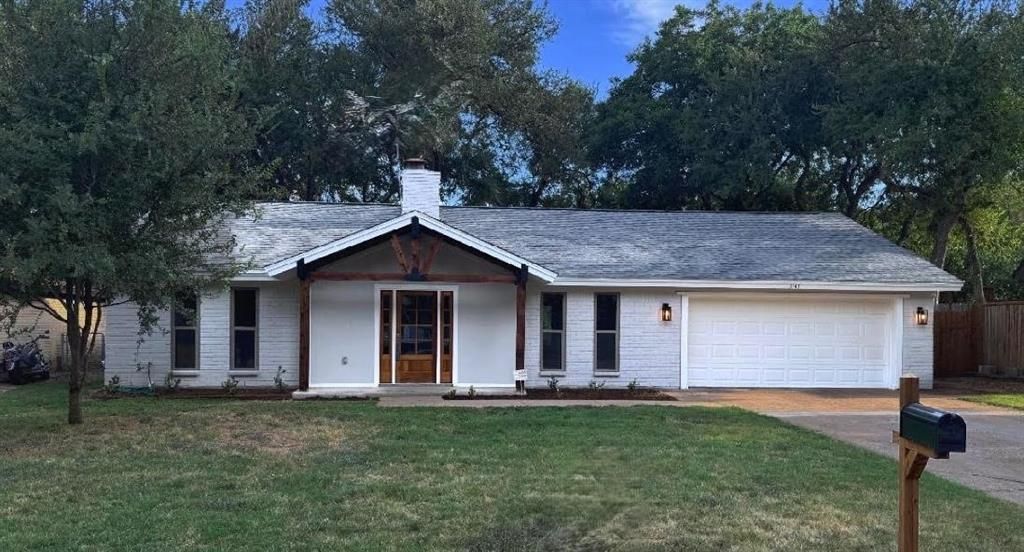
Amazing opportunity to own this fully renovated, updated home. This home sits on a beautiful treed lot overlooking a beautiful river view bluff which gives a exceptional Views with unbelievable privacy. This location is walking distance to North East Mall, Restaurants, and Movie Theaters. Home has just been remodeled and completed in May 2026. Work has been permitted with the city of Hurst. Remodel updates include Electrical, Flooring, Cabinets, Windows, HVAC , Sewer, water Replaced. Trim and Solid Wood Core doors, Over sized Baseboards and so much more. Do not miss the opportunity to call this house home. This house is unlike any other house as far as what's been remodeled. The sewer line completely replaced all PVC From the city sewer line all the way to every receptacle in the house in 2025 The hot and cold waterlines have been completely replaced with pex in the attic and water heater replaced in 2025 HVAC system has completely been replaced. It is all in the attic. This is the whole system, including the ductwork in 2025 All windows replaced in 2025 Attic Insulation in 2025. Completely replaced all Electrical in 2025.And a large walk-in primary bedroom closet
Property Features
Property Type: Residential - Single Family
Cooling: Ceiling Fan(s), Central Air, Electric, ENERGY STAR Qu
Fireplaces: 1
Garage: 2 car attached
Heating: Central, ENERGY STAR Qualified Equipment, Natural Ga
Home Style: Ranch
Lot Size: 0.36 Acres
Roof Type: Composition
Year Built: 1970
Amenities
Cable TV Available
Decorative Lighting
Double Vanity
Eat-in Kitchen
Granite Counters
High Speed Internet Available
Open Floorplan
Pantry
Walk-In Closet(s)
Lighting
Feature Descriptions
Appliances: Dishwasher, Disposal, Electric Range
Days on Site: 53
Exterior: Brick
Fireplace: Gas Starter, Living Room
Flooring: Ceramic Tile, Luxury Vinyl Plank
Parcel#: 00223638
Parking: Garage, Garage Door Opener
Parking Notes: Garage, Garage Door Opener
Patio/Porch: Covered
Utilities: City Sewer, City Water
Water Features: Creek
Room Sizes
Bedroom-Primary: 16.00 x 13.00 Level - 1
Living Room: 20.00 x 14.00 Level - 1
Local Schools
Elementary School: Hursthills
School District: Hurst-Euless-Bedford ISD
Listed By / Shown By
Listed By
Agency Name: DM Global Realty
Agency Contact: 800-383-4533
Agent Name: James Tucker
Shown By
Agency Title: Kelly, Realtors
Agency Phone: (254) 741-1500
Agency Email: info@kellyrealtors.com
Agency Text: (254) 717-6447

Estimate Your Payment
Estimated Payment
$ 1,132.50 per month $1,001.28 Principal & Interest $0.00 Property Tax (data not provided by mls) $131.22 Homeowner's Insurance
1141 Henson Drive | MLS# 21325971
This single family home located at 1141 Henson Drive, Hurst, TX 76053 is currently listed for sale with an asking price of $449,900. This property was built in 1970 and has 4 bedrooms and 2 full baths with 1967 sq. ft. Henson Drive is located in the Billy Creek Estates subdivision within the Hurst-Euless-Bedford ISD school district. Search Billy Creek Estates real estate on www.kellyrealtors.com today.