
BEDS4
BATHS2 full
SQUARE FEET1,917
MLS#2024903
STATUSNew
PROPERTY TYPEResidential - Single Family
SUBDIVISIONRose Valley
SCHOOLEast Central ISD
Property Description
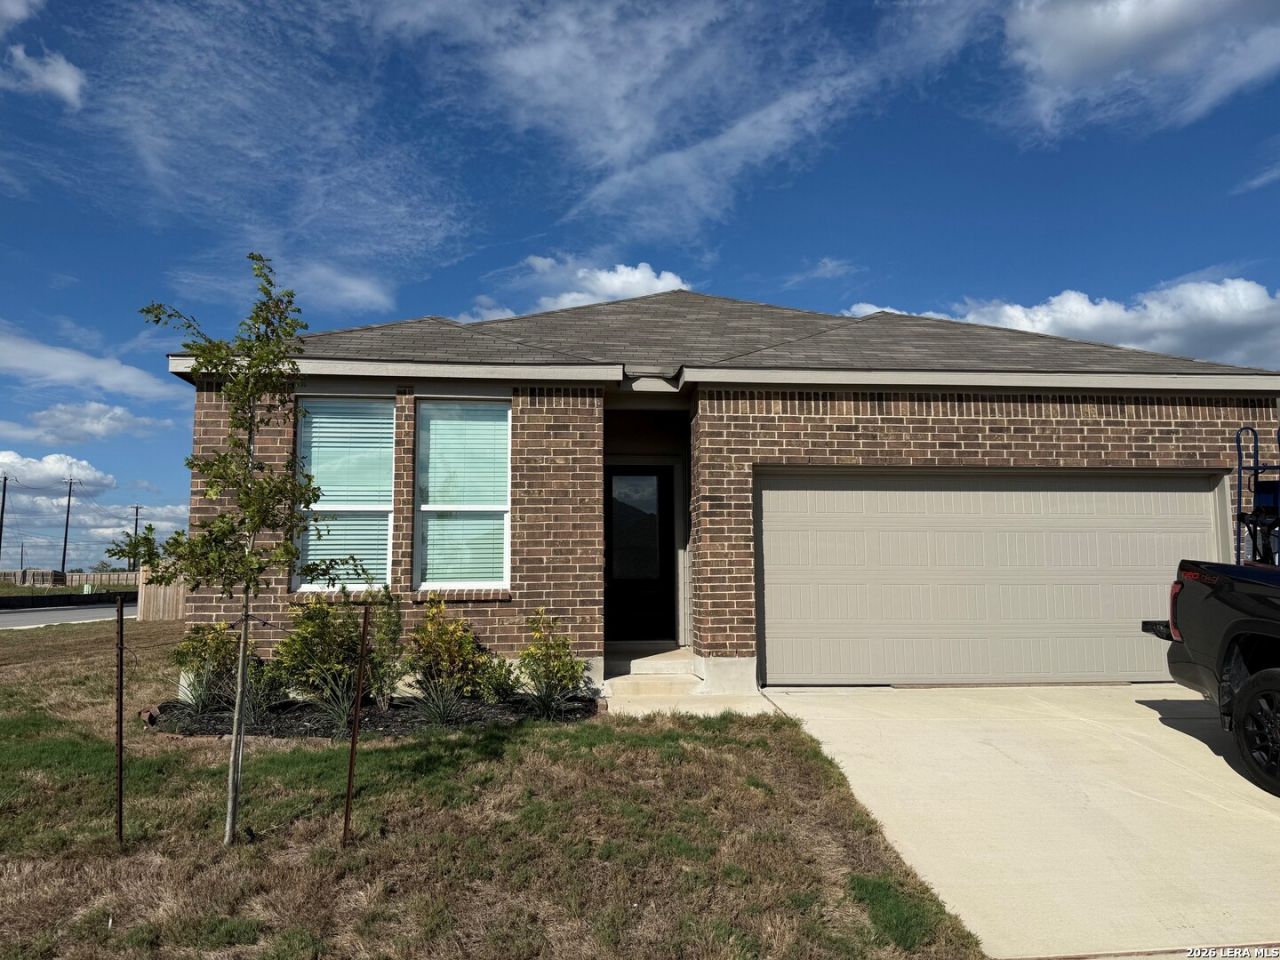
Heres the opportunity youve been looking for, new construction below builders sales price. This pristine 4 bedroom, 2 bath, has barely been lived in. Property is $30,000 below its purchase price from builder (January 2026 purchase). No issues with home. Some upgrades, sprinkler system. Believe its the "Siesta" floorplan of the builder. Dont miss out on this one.
Property Features
Property Type: Residential - Single Family
Cooling: One Central
Fuel Type: Natural Gas
Heating: Central
Home Style: One Story
Lot Size: 0.18 Acres
Roof Type: Composition
Stories: 1.0
Taxes: $4,180
Year Built: 2025
Feature Descriptions
Builder Name: Lennar
Days on Site: 2
Exterior: Brick, Cement Fiber
Flooring: Carpeting, Laminate
Foundation: Slab
Hoa Fee: 325/Quarterly
HOA Mandatory: Yes
HOA Name: LIFETIME HOA MANAGEMENT
Inclusions: Ceiling Fans, Washer Connection, Dryer Connection, Microwave Oven, Stove/Range, Gas Cooking, Disposal, Dishwasher, Smoke Alarm, Gas Water Heater
Interior: One Living Area, Liv/Din Combo, Island Kitchen, Walk-In Pantry, Utility Room Inside, Laundry Room
Multiple HOA: No
Neighborhood Amenities: None
Parking: Two Car Garage
Pool/Spa: None
Tax By Multiple Counties: No
Type: Single Family Detached
Water/Sewer: Water System, Sewer System
Windows: All Remain
Room Sizes
Bedroom 2: 12 X 11
Bedroom 3: 12 X 11
Bedroom 4: 11 X 11
Kitchen: 13 X 8
Dining Room: 12 X 12
Living Room: 15 X 20
E X try: 4 X 4
Local Schools
High School: East Central
Middle School: Heritage
Elementary School: Tradition
School District: East Central ISD
Listed By / Shown By
Listed By
Agency Name: Walter Ray Owens, Jr. - Broker
Agency Phone: (210) 334-7200
Shown By
Agency Title: Kelly, Realtors
Agency Phone: (254) 741-1500
Agency Email: info@kellyrealtors.com
Agency Text: (254) 717-6447

Estimate Your Payment
Estimated Payment
$ 901.87 per month $489.40 Principal & Interest $348.33 Property Tax $64.14 Homeowner's Insurance
11405 Bamboo Dr | MLS# 2024903
This single family home located at 11405 Bamboo Dr, Converse, TX 78109 is currently listed for sale with an asking price of $219,900. This property was built in 2025 and has 4 bedrooms and 2 full baths with 1917 sq. ft. Bamboo Dr is located in the Rose Valley subdivision within the East Central ISD school district. Search Rose Valley real estate on www.kellyrealtors.com today.