
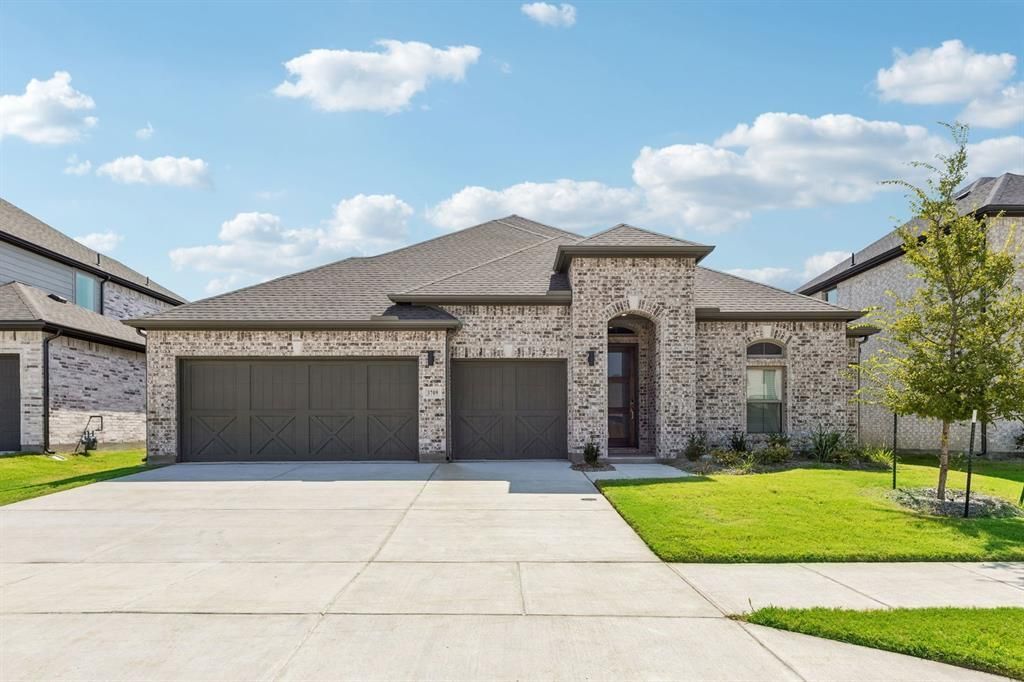
BEDS4
BATHS3 full
SQUARE FEET2,664
MLS#21407895
STATUSActive
PROPERTY TYPEResidential - Single Family
SUBDIVISIONMadero
SCHOOLNorthwest ISD
Property Description
MLS# 21407895 - Built by Trophy Signature Homes - Dec 2026 completion! ~ Volume ceilings and generously sized living spaces make the single-story Gilmour II sing. The contemporary design offers plenty of gathering spaces, as well as a few private nooks for relaxing. Bask in sunlight streaming through a wall of windows in the family room. Spread out at the expansive kitchen island while you bake up some treats. It's an easy commute to the private study from the primary suite which is itself large enough to create a second home office. The accompanying bath offers a walk-in shower, dual sinks and a massive walk-in closet.
Property Features
Property Type: Residential - Single Family
Cooling: Ceiling Fan(s), Central Air, Zoned
Garage: 2 car attached
Heating: Central, Zoned
Home Style: Contemporary/Modern, Craftsman
Lot Size: 0.16 Acres
Roof Type: Composition
Year Built: 2026
Amenities
Open Floorplan
Pantry
Vaulted Ceiling(s)
Covered Patio/Porch
Rain Gutters
Feature Descriptions
Appliances: Built-in Gas Range, Dishwasher, Microwave, Tankless Water Heater
Community Features: Club House, Community Pool, Curbs, Jogging Path/Bike Path, Playground, Sidewalks
Days on Site: 8
Exterior: Brick, Rock/Stone, Siding
Fencing: Back Yard, Wood
Flooring: Carpet, Luxury Vinyl Plank, Tile
Green Features: Appliances, HVAC, Insulation, Lighting, Low Flow Commode, Mechanical Fresh Air, Rain / Freeze Sensors, Thermostat, Waterheater, Windows
HOA Fee: 550/ Annually
Laundry: Electric Dryer Hookup, Utility Room, Full Size W/D Area, Washer Hookup
Lot Dimensions: 60x115
Parcel#: R1019581
Parking: Garage Single Door
Parking Notes: Garage Single Door
Patio/Porch: Covered
Swimming Pool: Yes
Utilities: City Water, Curbs, Sidewalk
Local Schools
Elementary School: Molly Livengood Carter
School District: Northwest ISD
Listed By / Shown By
Listed By
Agency Name: HomesUSA.com
Agency Contact: 888-872-6006
Agent Name: Ben Caballero
Shown By
Agency Title: Kelly, Realtors
Agency Phone: (254) 741-1500
Agency Email: info@kellyrealtors.com
Agency Text: (254) 717-6447

Estimate Your Payment
Estimated Payment
$ 1,112.59 per month $983.68 Principal & Interest $0.00 Property Tax (data not provided by mls) $128.91 Homeowner's Insurance
1140 San Clemente Street | MLS# 21407895
This single family home located at 1140 San Clemente Street, Fort Worth, TX 76052 is currently listed for sale with an asking price of $441,990. This property was built in 2026 and has 4 bedrooms and 3 full baths with 2664 sq. ft. San Clemente Street is located in the Madero subdivision within the Northwest ISD school district. Search Madero real estate on www.kellyrealtors.com today.