
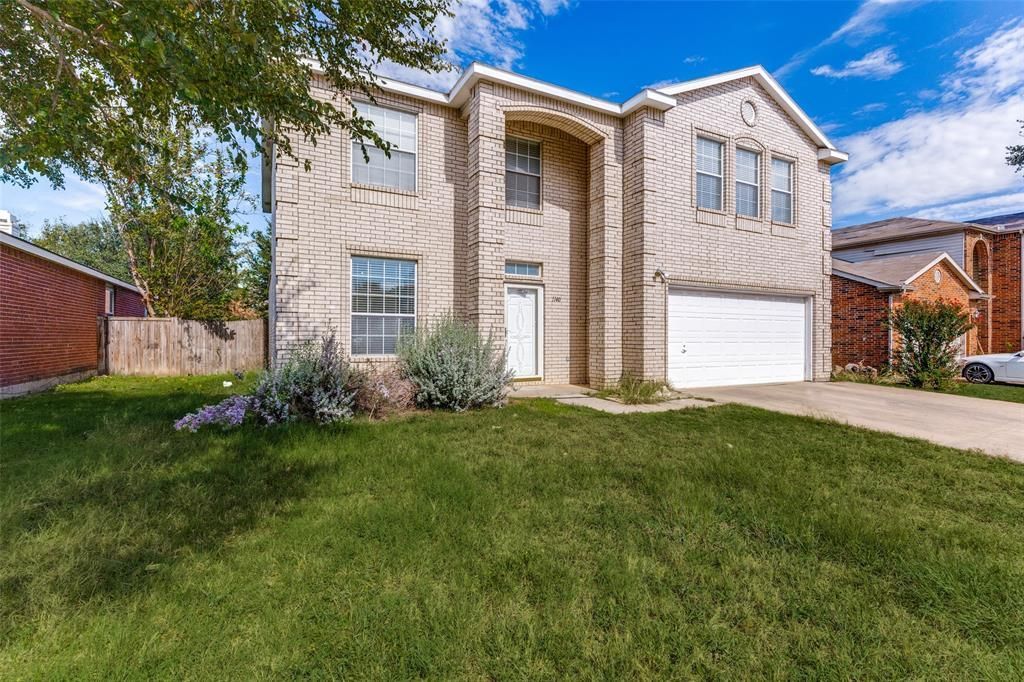
BEDS4
BATHS2 full 1 partial
SQUARE FEET2,499
MLS#21414170
STATUSActive
PROPERTY TYPEResidential - Single Family
SUBDIVISIONHighland Station(saginaw)
SCHOOLEagle MT-Saginaw ISD
Property Description
GREAT LOCATION!!! Come see for yourself! 1140 Roundhouse Dr has four bedrooms, 2.5 bathrooms, 2 car garage. Plenty of room for everyone in this 2,499 sq ft two-story home ready for a new family!This home features a formal dining or living area. An open Kitchen with breakfast bar and pantry. Master Bath has been updated as is most of the Kitchen.Versatile room upstairs for office, workout equipment, craft room or storage. Highland Station Park is just steps away. Plenty of shopping and restaurants nearby. Easy access to get around in the Ft Worth area for employers, hospitals, education, parks and lakes..
Property Features
Property Type: Residential - Single Family
Cooling: Ceiling Fan(s), Central Air, Electric
Fireplaces: 1
Garage: 2 car attached
Heating: Central, Electric
Home Style: Traditional
Lot Size: 0.18 Acres
Roof Type: Composition
Year Built: 2001
Amenities
Cable TV Available
Decorative Lighting
High Speed Internet Available
Open Floorplan
Pantry
Feature Descriptions
Appliances: Dishwasher, Disposal, Electric Range, Electric Water Heater, Microwave
Community Features: Curbs, Jogging Path/Bike Path, Sidewalks
Days on Site: 3
Exclusions: Washer/Dryer in Utility Room and refrigerator in Kitchen are negotible.
Exterior: Brick, Frame
Fencing: Chain Link, Wood
Fireplace: Living Room, Wood Burning
Flooring: Carpet, Luxury Vinyl Plank
Lot: Interior Lot, Subdivision
Parcel#: 07346417
Parking: Garage, Garage Door Opener, Garage Faces Front
Parking Notes: Garage, Garage Door Opener, Garage Faces Front
Patio/Porch: Front Porch, Patio
Utilities: City Sewer, City Water, Concrete, Curbs, Individual Water Meter, Underground Utilities
Window: Window Coverings
Local Schools
Elementary School: Highctry
School District: Eagle MT-Saginaw ISD
Listed By / Shown By
Listed By
Agency Name: Better Homes & Gardens, Winans
Agency Contact: 972-774-9888
Agent Name: Rhonda Gilbreath
Shown By
Agency Title: Kelly, Realtors
Agency Phone: (254) 741-1500
Agency Email: info@kellyrealtors.com
Agency Text: (254) 717-6447

Estimate Your Payment
Estimated Payment
$ 855.86 per month $756.69 Principal & Interest $0.00 Property Tax (data not provided by mls) $99.17 Homeowner's Insurance
1140 Roundhouse Drive | MLS# 21414170
This single family home located at 1140 Roundhouse Drive, Saginaw, TX 76131 is currently listed for sale with an asking price of $340,000. This property was built in 2001 and has 4 bedrooms and 2 full and 1 partial baths with 2499 sq. ft. Roundhouse Drive is located in the Highland Station(saginaw) subdivision within the Eagle MT-Saginaw ISD school district. Search Highland Station(saginaw) real estate on www.kellyrealtors.com today.