
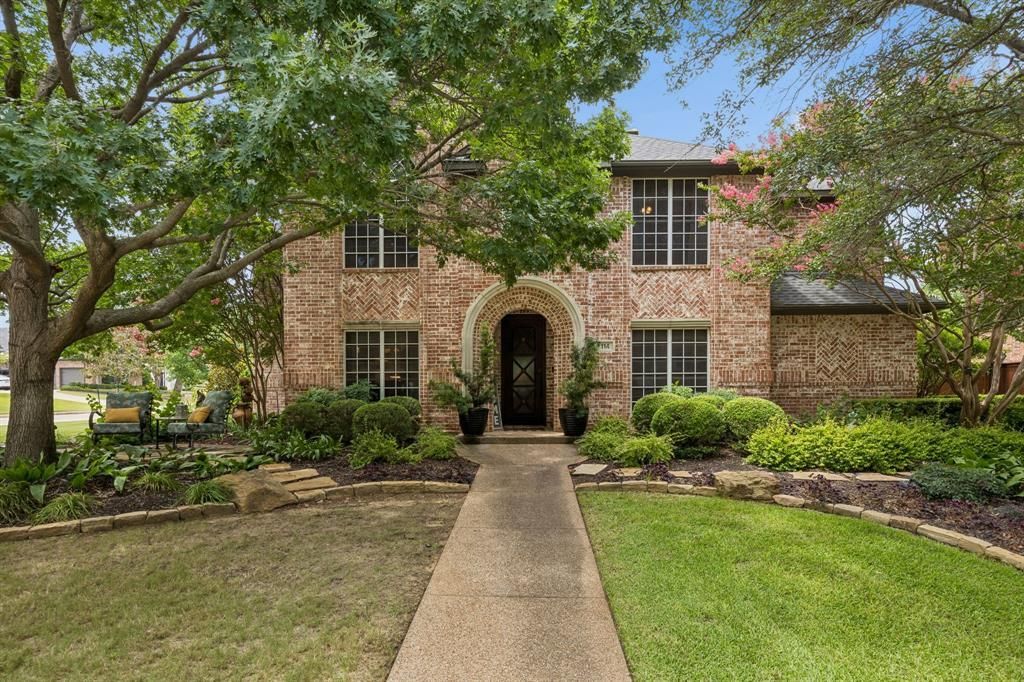
BEDS5
BATHS3 full 1 partial
SQUARE FEET3,411
MLS#21316685
STATUSActive
PROPERTY TYPEResidential - Single Family
SUBDIVISIONTrophy Club #13
SCHOOLNorthwest ISD
Property Description
This sprawling 5-bedroom, 3.5-bathroom family estate offers luxury living wrapped on a premier corner lot in the heart of Trophy Club. Beautifully updated throughout, this residence showcases exquisite designer touches and custom wallpaper accents that create an atmosphere of timeless elegance. The welcoming open-concept floor plan seamlessly blends style and function with decorative lighting and abundant natural light. At the heart of the home sits an updated gourmet kitchen featuring a large island, a walk-in pantry, and premium finishes perfect for hosting unforgettable gatherings. The primary retreat serves as a true private sanctuary, boasting a spa-like en-suite bath complete with a spacious shower, custom finishes, and an expansive walk-in closet. Outside, the property transitions into a professionally landscaped outdoor oasis featuring a sparkling pool-spa and a built-in outdoor grill, making it a private backyard ideal for summer entertaining and relaxing weekends. Residents enjoy exceptional neighborhood amenities like premium golf courses, community pools, Harmony Park, and scenic jogging trails. The central location provides a convenient 6-minute drive to State Highway 114, making daily commutes to DFW Airport effortless, while remaining just minutes away from premier shopping and restaurants.
Property Features
Property Type: Residential - Single Family
Cooling: Central Air
Fireplaces: 1
Garage: 3 car attached
Heating: Fireplace(s), Natural Gas
Home Style: Traditional
Lot Size: 0.29 Acres
Roof Type: Composition
Year Built: 1996
Amenities
Built-in Wine Cooler
Chandelier
Decorative Lighting
Flat Screen Wiring
Kitchen Island
Pantry
Feature Descriptions
Appliances: Built-in Gas Range, Built-in Refrigerator, Dishwasher, Disposal, Electric Oven
Days on Site: 7
Exterior: Brick
Fencing: Back Yard, Wood
Fireplace: Gas, Gas Logs
Flooring: Carpet, Ceramic Tile, Wood
Laundry: Utility Room, Full Size W/D Area
Lot: Corner Lot, Landscaped
Parcel#: R147503
Parking: Garage, Garage Door Opener
Parking Notes: Garage, Garage Door Opener
Patio/Porch: Covered
Pool: Gunite, In Ground
Swimming Pool: Yes
Utilities: City Sewer, City Water, Curbs, Natural Gas Available
Window: Electric Shades, Window Coverings
Room Sizes
Kitchen: 11.00 x 12.00 Level - 1
Living Room: 12.00 x 12.00 Level - 1
Dining Room: 15.00 x 12.00 Level - 1
Breakfast Room: 16.00 x 8.00 Level - 1
Bedroom-Primary: 15.00 x 15.00 Level - 1
Bedroom: 12.00 x 13.00 Level - 2
Bedroom: 13.00 x 12.00 Level - 2
Bedroom: 16.00 x 10.00 Level - 2
Bedroom: 11.00 x 14.00 Level - 2
Game Room: 18.00 x 21.00 Level - 2
Local Schools
Elementary School: Beck
School District: Northwest ISD
Listed By / Shown By
Listed By
Agency Name: Compass RE Texas, LLC
Agency Contact: 817-313-8004
Agent Name: Jeannie Anderson
Shown By
Agency Title: Kelly, Realtors
Agency Phone: (254) 741-1500
Agency Email: info@kellyrealtors.com
Agency Text: (254) 717-6447

Estimate Your Payment
Estimated Payment
$ 2,831.89 per month $2,503.76 Principal & Interest $0.00 Property Tax (data not provided by mls) $328.13 Homeowner's Insurance
114 Panorama Court | MLS# 21316685
This single family home located at 114 Panorama Court, Trophy Club, TX 76262 is currently listed for sale with an asking price of $1,125,000. This property was built in 1996 and has 5 bedrooms and 3 full and 1 partial baths with 3411 sq. ft. Panorama Court is located in the Trophy Club #13 subdivision within the Northwest ISD school district. Search Trophy Club #13 real estate on www.kellyrealtors.com today.