
BEDS3
BATHS2 full
SQUARE FEET2,225
MLS#2002860
STATUSNew
PROPERTY TYPEResidential - Single Family
SUBDIVISIONBENTWOOD
SCHOOLBoerne
Property Description
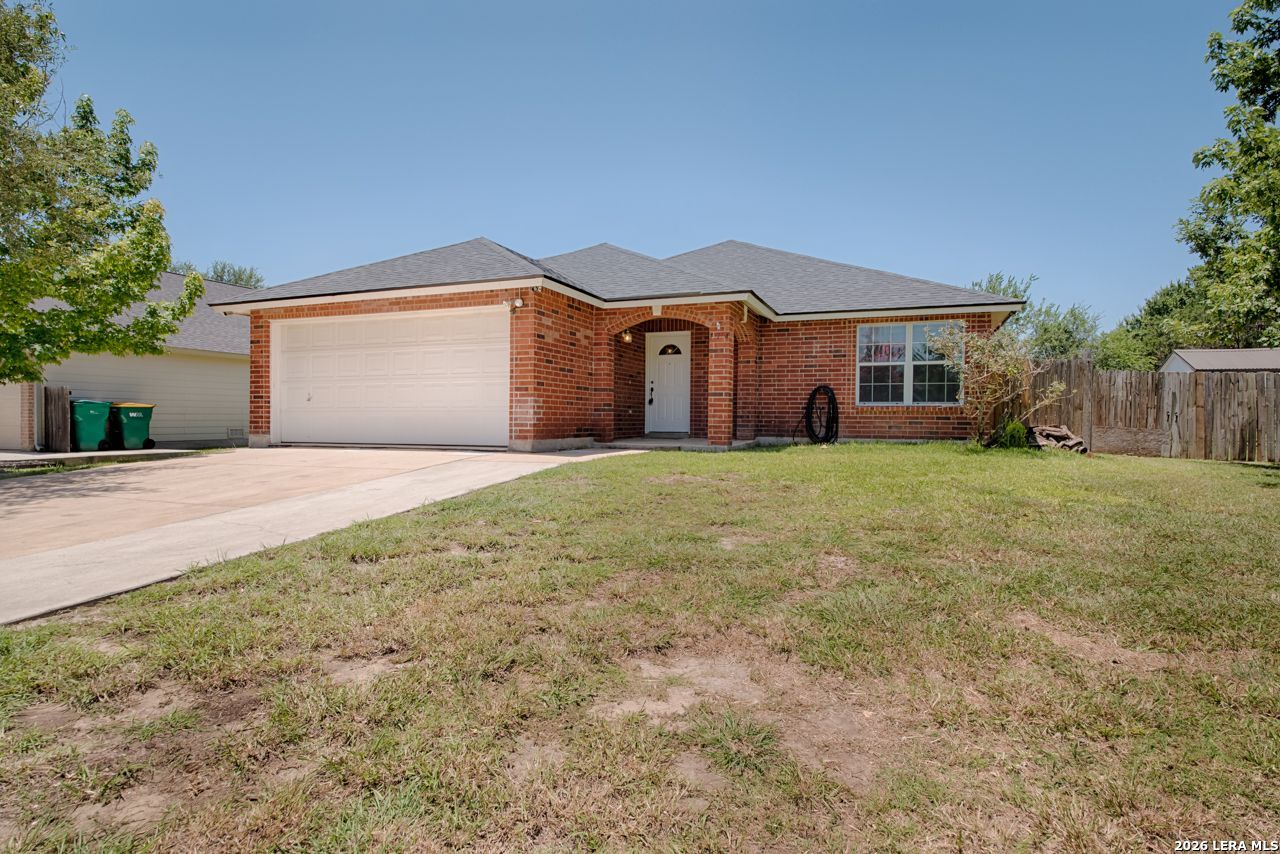
Welcome to 114 Lauren Lane, where Hill Country charm meets modern comfort in one of Boernes most desirable settings. Thoughtfully designed for both everyday living and effortless entertaining, this beautiful all brick home offers spacious interiors filled with natural light, inviting gathering spaces with two large living rooms, and quality finishes throughout. The kitchen serves as the heart of the home, flowing seamlessly into the main living and dining areas for easy entertaining. A large private primary suite provides a relaxing retreat, while additional bedrooms offer flexibility for family, guests, or a home office. Outside, the backyard creates the perfect backdrop for enjoying peaceful Texas evenings, weekend barbecues, or simply taking in the beauty of the surrounding landscape. Conveniently located near Boernes charming downtown, top-rated schools(Just two minutes from Boerne High School), shopping, dining, and outdoor recreation, 114 Lauren Lane offers the perfect blend of small-town charm and modern convenience. Whether youre searching for your forever home or your next Hill Country escape, this exceptional property is ready to welcome you home. No HOA and No Restrictions. Custom built coop in backyard and storage shed included.
Property Features
Property Type: Residential - Single Family
Cooling: One Central
Fuel Type: Electric
Heating: Central
Home Style: One Story, Traditional
Lot Size: 0.29 Acres
Roof Type: Composition
Stories: 1.0
Taxes: $7,992
Year Built: 2003
Feature Descriptions
Builder Name: N/A
Currenty Leased: No
Exterior: Patio Slab, Storage Building/Shed, Mature Trees
Exterior: Brick,4 Sides Masonry
Flooring: Carpeting, Laminate, Stained Concrete
Foundation: Slab
HOA Mandatory: No
Home Faces: East
Improvements: Street Paved, Curbs, Sidewalks, Fire Hydrant w/in 500,Asphalt
Inclusions: Ceiling Fans, Washer Connection, Dryer Connection, Microwave Oven, Stove/Range, Dishwasher, Electric Water Heater, Garage Door Opener
Interior: Two Living Area, Walk-In Pantry, Utility Room Inside, All Bedrooms Downstairs, Laundry Main Level, Laundry Room, Walk in Closets
Neighborhood Amenities: None
Parking: Two Car Garage
Pool/Spa: None
Tax By Multiple Counties: No
Type: Single Family Detached
Water/Sewer: City
Windows: None Remain
Room Sizes
Bedroom 2: 9 X 10
Bedroom 3: 9 X 11
Kitchen: 17 X 17
Dining Room: 12 X 10
Family Room: 18 X 22
Utility Room: 5 X 10
Local Schools
High School: Boerne
Middle School: Boerne Middle N
Elementary School: Boerne
School District: Boerne
Listed By / Shown By
Listed By
Agency Name: All City Real Estate Ltd. Co
Agency Phone: (866) 277-6005
Shown By
Agency Title: Kelly, Realtors
Agency Phone: (254) 741-1500
Agency Email: info@kellyrealtors.com
Agency Text: (254) 717-6447

Estimate Your Payment
Estimated Payment
$ 1,797.50 per month $1,000.39 Principal & Interest $666.00 Property Tax $131.10 Homeowner's Insurance
114 Lauren | MLS# 2002860
This single family home located at 114 Lauren, Boerne, TX 78006 is currently listed for sale with an asking price of $449,500. This property was built in 2003 and has 3 bedrooms and 2 full baths with 2225 sq. ft. Lauren is located in the BENTWOOD subdivision within the Boerne school district. Search BENTWOOD real estate on www.kellyrealtors.com today.