
BEDS3
BATHS3 full 1 partial
SQUARE FEET2,658
MLS#2008431
STATUSPrice Change
PROPERTY TYPEResidential - Single Family
SUBDIVISIONBEAR SPRINGS RANCH
SCHOOLMedina Valley ISD
Property Description
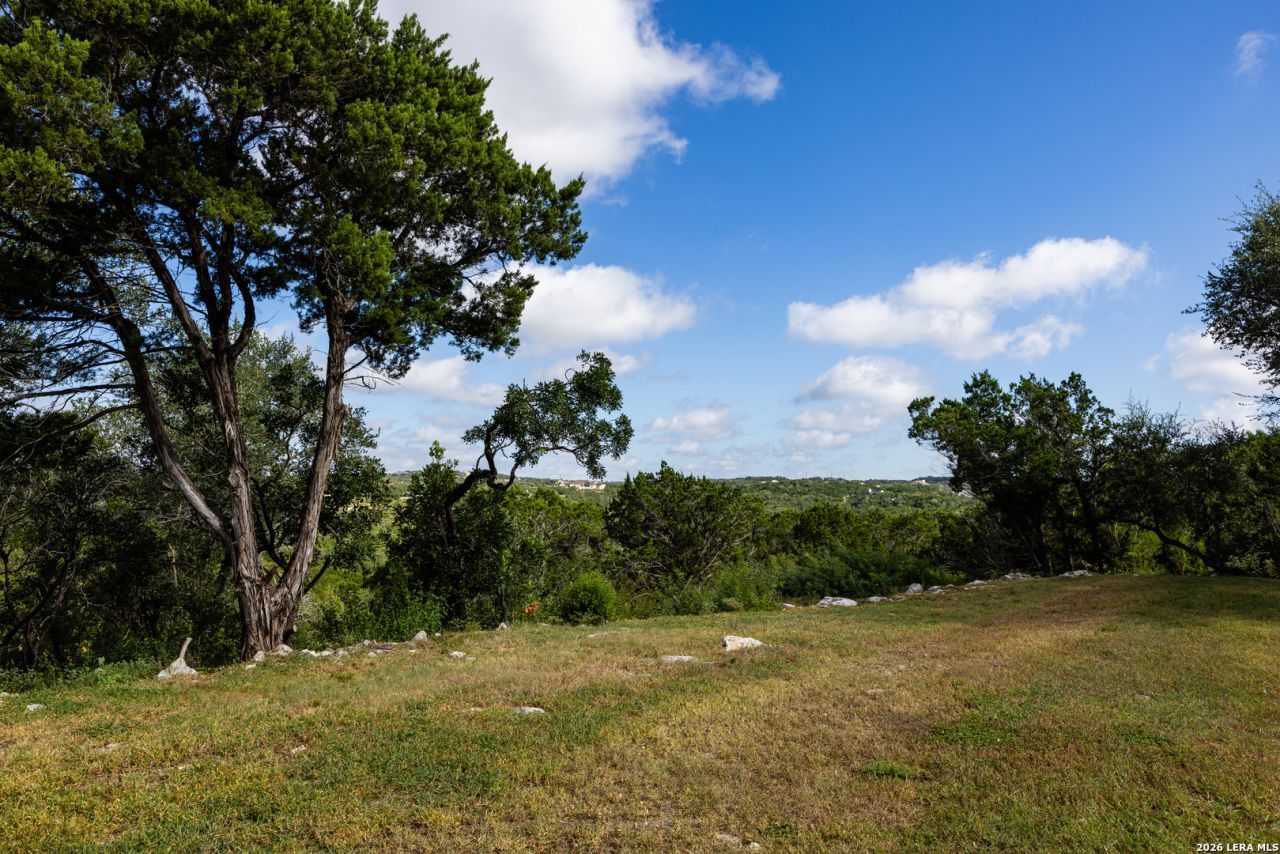
Come take a look at this beautiful custom built 3-bedroom, 3 1/2 bath home located in the desirable Bear Springs Ranch Subdivision. Set on a little over 5 fully fenced acres, this property offers privacy, thoughtful upgrades, and a beautiful Hill Country view. Inside, youll find tile flooring, knotty alder kitchen cabinetry, pine vaulted ceilings in the main living area, custom iron front and patio doors, and a cozy wood-burning fireplace. A durable metal roof adds to the homes long-term appeal. The property is horse-friendly and equipped with a Ring security system, water softener, two AC units, a 3,000-gal. water storage tank, and an irrigation system. Step outside to the well manicured backyard, where the covered patio features a built-in grill and offers a beautiful view- perfect for relaxing or entertaining. With its custom details, acreage, and scenic settings, this property has so much to offer. Sellers will give a $7,000 allowance toward exterior paint job with an acceptable offer.
Property Features
Property Type: Residential - Single Family
Cooling: Two Central
Fireplaces: 1
Fuel Type: Electric
Heating: Central
Home Style: Texas Hill Country
Lot Size: 5.06 Acres
Roof Type: Metal
Stories: 1.0
Taxes: $11,811
Year Built: 2022
Feature Descriptions
Builder Name: CUSTOM BUILD
Days on Site: 71
Exterior: Brick, Wood, Stucco
Fireplace: One
Flooring: Ceramic Tile
Foundation: Slab
HOA Mandatory: No
Inclusions: Ceiling Fans, Washer Connection, Dryer Connection, Cook Top, Built-In Oven, Dishwasher, Water Softener (owned), Security System (Owned), Electric Water Heater, Garage Door Opener
Interior: Island Kitchen, Walk-In Pantry, High Ceilings, Laundry Room, Walk in Closets
Neighborhood Amenities: None
Parking: Two Car Garage
Pool/Spa: None
Security: yes
Tax By Multiple Counties: No
Type: Single Family Detached
Water/Sewer: Private Well, Septic
Windows: None Remain
Room Sizes
Bedroom 2: 11 X 15
Bedroom 3: 15 X 12
Kitchen: 16 X 30
Dining Room: 12 X 13
Living Room: 16 X 30
Local Schools
High School: Call District
Middle School: Call District
Elementary School: Call District
School District: Medina Valley ISD
Listed By / Shown By
Listed By
Agency Name: Legacy Partners
Agency Phone: (830) 928-6677
Shown By
Agency Title: Kelly, Realtors
Agency Phone: (254) 741-1500
Agency Email: info@kellyrealtors.com
Agency Text: (254) 717-6447

Estimate Your Payment
Estimated Payment
$ 3,199.42 per month $1,958.50 Principal & Interest $984.25 Property Tax $256.67 Homeowner's Insurance
114 County Road 2729 | MLS# 2008431
This single family home located at 114 County Road 2729, Mico, TX 78056 is currently listed for sale with an asking price of $880,000. This property was built in 2022 and has 3 bedrooms and 3 full and 1 partial baths with 2658 sq. ft. County Road 2729 is located in the BEAR SPRINGS RANCH subdivision within the Medina Valley ISD school district. Search BEAR SPRINGS RANCH real estate on www.kellyrealtors.com today.