
BEDS4
BATHS3 full 1 partial
SQUARE FEET3,300
MLS#1927287
STATUSNew
PROPERTY TYPEResidential - Single Family
SUBDIVISIONALAMO HEIGHTS
SCHOOLAlamo Heights ISD
Property Description
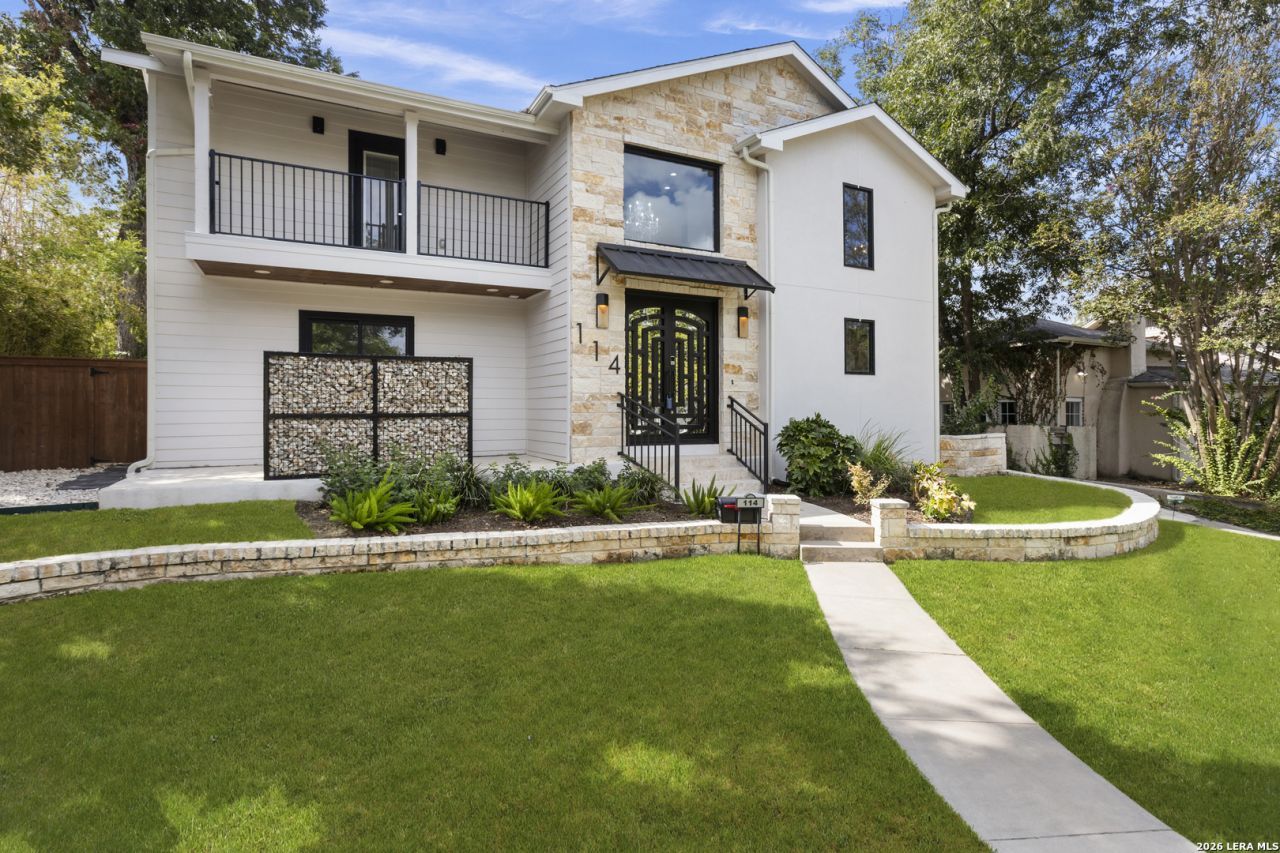
Set in Alamo Heights, this refined residence was comprehensively updated two years ago and is defined by clean lines, considered proportions, and quiet sophistication. The four-bedroom, three-and-a-half-bath floor plan includes a dedicated office and generously scaled bedrooms, offering comfort, privacy, and flexibility. At its center, the kitchen pairs elegant quartzite surfaces with stainless steel appliances, thoughtfully composed for both everyday living and effortless entertaining. Outdoors, a private swimming pool creates a serene retreat, while the spacious three-car garage provides uncommon utility. Restrained, purposeful, and meticulously finished, the home presents modern living with enduring character.
Property Features
Property Type: Residential - Single Family
Cooling: Two Central, Heat Pump
Fenced: Yes
Fuel Type: Electric, Natural Gas
Heating: Central,2 Units
Home Style: Two Story, Contemporary, Traditional
Lot Size: 0.23 Acres
Roof Type: Composition
Stories: 2.0
Taxes: $21,986
Year Built: 1940
Feature Descriptions
Accessibility: No Carpet, First Floor Bath, Full Bath/Bed on 1st Flr, First Floor Bedroom
Builder Name: unknown
Currenty Leased: No
Energy Efficient: Double Pane Windows, Foam Insulation, Ceiling Fans
Exterior: Stone/Rock, Stucco, Siding
Exterior: Patio Slab, Privacy Fence, Sprinkler System, Double Pane Windows, Storage Building/Shed, Mature Trees
Flooring: Ceramic Tile, Wood
Foundation: Slab
HOA Mandatory: No
Home Faces: North
Improvements: Street Paved, Curbs, City Street
Inclusions: Ceiling Fans, Chandelier, Washer Connection, Dryer Connection, Built-In Oven, Microwave Oven, Stove/Range, Gas Cooking, Refrigerator, Disposal, Dishwasher, Smoke Alarm, Attic Fan, Whole House Fan, Plumb for Water Softener, Solid Counter Tops, Double Ovens, Custom Cabinets
Interior: Two Living Area, Liv/Din Combo, Separate Dining Room, Eat-In Kitchen, Two Eating Areas, Island Kitchen, Walk-In Pantry, Study/Library, Utility Room Inside, Secondary Bedroom Down, High Ceilings, Open Floor Plan, Laundry Room
Lot: Mature Trees (ext feat)
Lot Dimensions: 70x145
Neighborhood Amenities: None
Parking: Three Car Garage, Detached, Side Entry
Pool/Spa: In Ground Pool
Swimming Pool: Yes
Tax By Multiple Counties: No
Type: Single Family Detached
Water/Sewer: City
Windows: None Remain
Room Sizes
Bedroom 2: 15 X 11
Bedroom 3: 12 X 11
Bedroom 4: 11 X 11
Kitchen: 19 X 11
Breakfast Room: 11 X 10
Dining Room: 14 X 11
Living Room: 20 X 14
Family Room: 20 X 14
Utility Room: 10 X 6
Study/Office: 11 X 10
E X try: 6 X 11
Local Schools
High School: Alamo Heights
Middle School: Alamo Heights
Elementary School: Cambridge
School District: Alamo Heights ISD
Listed By / Shown By
Listed By
Agency Name: Phyllis Browning Company
Agency Phone: (210) 824-7878
Shown By
Agency Title: Kelly, Realtors
Agency Phone: (254) 741-1500
Agency Email: info@kellyrealtors.com
Agency Text: (254) 717-6447

Estimate Your Payment
Estimated Payment
$ 5,658.36 per month $3,382.86 Principal & Interest $1,832.17 Property Tax $443.33 Homeowner's Insurance
114 Cloverleaf Ave | MLS# 1927287
This single family home located at 114 Cloverleaf Ave, Alamo Heights, TX 78209 is currently listed for sale with an asking price of $1,520,000. This property was built in 1940 and has 4 bedrooms and 3 full and 1 partial baths with 3300 sq. ft. Cloverleaf Ave is located in the ALAMO HEIGHTS subdivision within the Alamo Heights ISD school district. Search ALAMO HEIGHTS real estate on www.kellyrealtors.com today.