
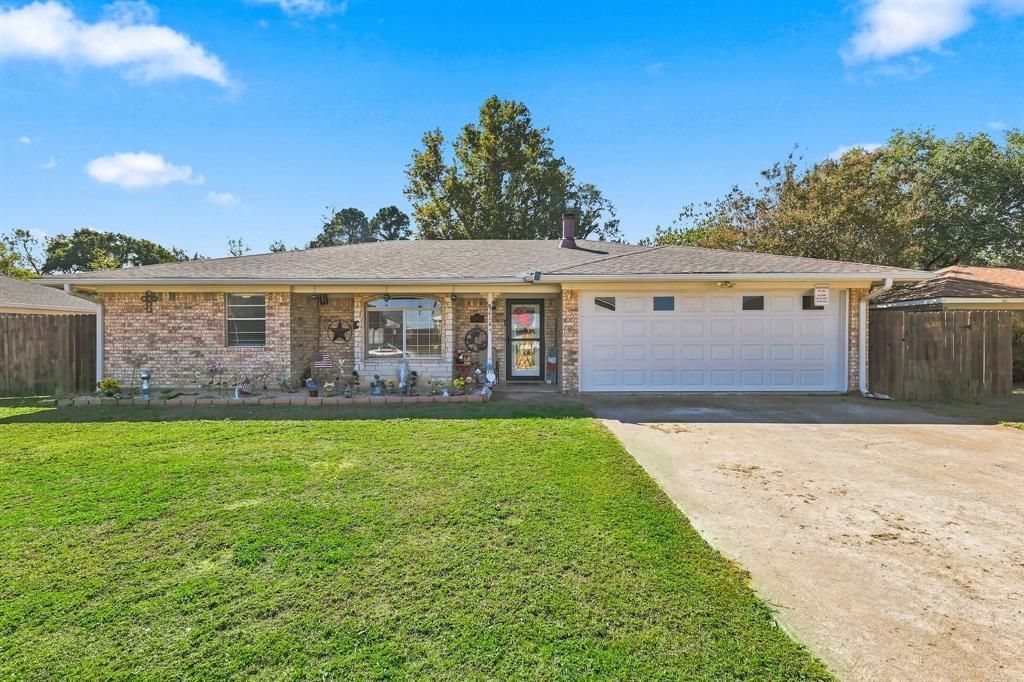
BEDS3
BATHS2 full
SQUARE FEET1,459
MLS#21419268
STATUSActive
PROPERTY TYPEResidential - Single Family
SUBDIVISIONParkridge East Add Sec 1
SCHOOLWhitesboro ISD
Property Description
Welcome home! This move-in-ready 3-bedroom, 2-bath home offers timeless charm, inviting spaces, and thoughtful details throughout. Beautiful wood floors flow throughout the home, creating a warm and cohesive feel. The living room features a stunning stone fireplace flanked by built-in shelving, making it the perfect place to relax and unwind. The beautiful kitchen boasts quartz countertops, a stylish tile backsplash, stainless steel appliances, and an open layout that flows seamlessly into the dining area, complete with a charming built-in hutch. Blinds throughout provide privacy and a finished look. Step outside to enjoy the covered back patio, perfect for morning coffee or evening gatherings, and a welcoming front porch that adds to the home's curb appeal. Situated on a generous .23-acre lot in a quiet neighborhood, the property offers a large backyard with plenty of room to play, entertain, or garden, plus a storage shed for all your extra needs. With its inviting character, functional layout, and move-in-ready condition, this home is ready for its next chapter!
Property Features
Property Type: Residential - Single Family
Cooling: Ceiling Fan(s), Central Air, Electric
Fireplaces: 1
Garage: 2 car attached
Heating: Central, Electric
Home Style: Ranch, Traditional
Lot Size: 0.23 Acres
Roof Type: Composition
Year Built: 1993
Amenities
Built-in Features
Cable TV Available
Eat-in Kitchen
Granite Counters
High Speed Internet Available
Covered Patio/Porch
Rain Gutters
Private Yard
Storage
Feature Descriptions
Appliances: Dishwasher, Disposal, Electric Range, Electric Water Heater
Exterior: Block
Fencing: Back Yard, Fenced, Wood
Fireplace: Living Room, Wood Burning
Flooring: Carpet, Luxury Vinyl Plank
Laundry: Electric Dryer Hookup, Utility Room, Full Size W/D Area, Dryer Hookup, Washer Hookup
Lot: Few Trees, Interior Lot, Landscaped, Lrg. Backyard Grass
Parcel#: 170555
Parking: Driveway, Garage, Garage Door Opener, Garage Faces Front, Garage Single Door
Parking Notes: Driveway, Garage, Garage Door Opener, Garage Faces Fr
Patio/Porch: Covered, Patio, Rear Porch
Utilities: Cable Available, City Sewer, City Water, Electricity Available, Electricity Connected, Individual Water Meter
Window: Window Coverings
Local Schools
Elementary School: Whitesboro
School District: Whitesboro ISD
Listed By / Shown By
Listed By
Agency Name: Real Broker, LLC
Agency Contact: (855) 450-0442
Agent Name: Michele Holt
Shown By
Agency Title: Kelly, Realtors
Agency Phone: (254) 741-1500
Agency Email: info@kellyrealtors.com
Agency Text: (254) 717-6447

Estimate Your Payment
Estimated Payment
$ 616.72 per month $545.26 Principal & Interest $0.00 Property Tax (data not provided by mls) $71.46 Homeowner's Insurance
114 Brookshear Drive | MLS# 21419268
This single family home located at 114 Brookshear Drive , Whitesboro, TX 76273 is currently listed for sale with an asking price of $245,000. This property was built in 1993 and has 3 bedrooms and 2 full baths with 1459 sq. ft. Brookshear Drive is located in the Parkridge East Add Sec 1 subdivision within the Whitesboro ISD school district. Search Parkridge East Add Sec 1 real estate on www.kellyrealtors.com today.