
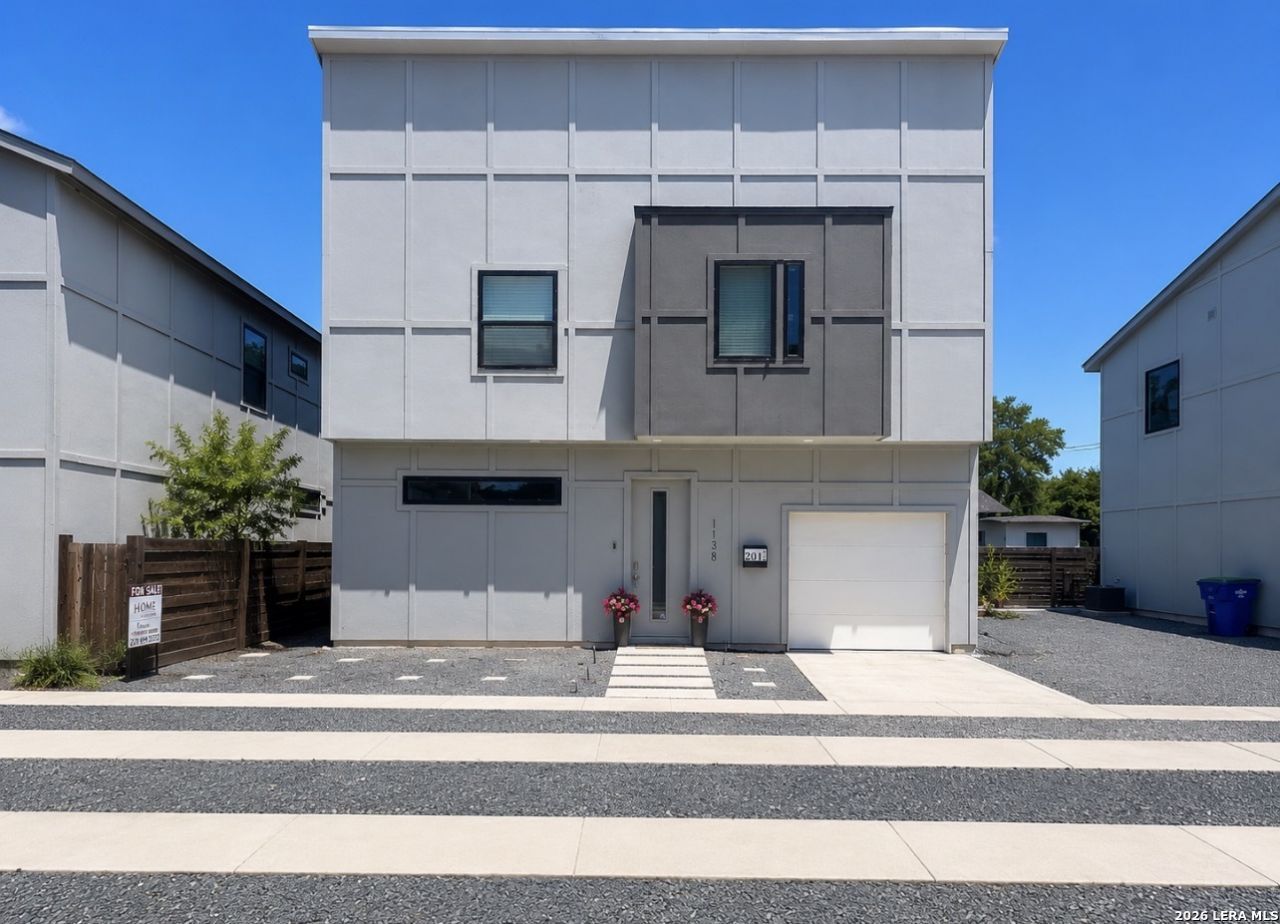
BEDS3
BATHS2 full 1 partial
SQUARE FEET1,367
MLS#2002462
STATUSActive
PROPERTY TYPEResidential - Townhouse
SUBDIVISIONJEFFERSON HEIGHTS
SCHOOLSan Antonio ISD
Property Description
WHY RENT? Own this charming and move-in-ready Townhome! The open-concept design creates a warm, inviting space perfect for everyday living and entertaining. The spacious kitchen features a large island, granite countertops, stainless steel appliances, and flows seamlessly into the dining and living areas. Upstairs, the private primary suite offers a beautifully appointed bathroom with a walk-in shower, double vanity, and spacious walk-in closet. Youll also enjoy the convenience of an upstairs laundry room and a one-car attached garage with additional off-street parking. Ideally located just minutes from downtown and St. Philips, this home offers the perfect combination of comfort, style, and convenience. Whether youre a first-time buyer, looking to downsize, or searching for a great investment and use as Air BNB, this competitively priced home is an opportunity you wont want to miss!
Property Features
Property Type: Residential - Townhouse
Cooling: One Central
Fuel Type: Electric
Heating: Central
Home Style: Two Story
Lot Size: 0.12 Acres
Roof Type: Composition
Stories: 2.0
Taxes: $6,481
Year Built: 2020
Feature Descriptions
Builder Name: Millennial Homes
Currenty Leased: No
Days on Site: 47
Energy Efficient: 16+ SEER AC, High Efficiency Water Heater, Foam Insulation, Ceiling Fans
Exterior: Cement Fiber, Aluminum
Flooring: Ceramic Tile, Wood, Stained Concrete
Foundation: Slab
Green Features: Low Flow Commode
Hoa Fee: 175/Annually
HOA Mandatory: Yes
HOA Name: GIBBS TOWNHOME ASSOCIATION
Inclusions: Ceiling Fans, Washer Connection, Dryer Connection, Cook Top, Self-Cleaning Oven, Stove/Range, Disposal, Security System (Owned), Electric Water Heater, Plumb for Water Softener, City Garbage service
Interior: One Living Area, Eat-In Kitchen, Island Kitchen, Breakfast Bar, Utility Room Inside, All Bedrooms Upstairs, High Ceilings, Open Floor Plan, High Speed Internet, Laundry Upper Level, Walk in Closets
Multiple HOA: No
Neighborhood Amenities: None
Parking: One Car Garage
Pool/Spa: None
Security: yes
Tax By Multiple Counties: No
Type: Townhome
Water/Sewer: City
Windows: All Remain
Room Sizes
Bedroom 2: 11 X 12
Bedroom 3: 11 X 12
Kitchen: 14 X 14
Living Room: 16 X 19
Local Schools
High School: Sam Houston
Middle School: Davis
Elementary School: Washington
School District: San Antonio ISD
Listed By / Shown By
Listed By
Agency Name: My Home in Texas Realty & Investment Solutions
Agency Phone: (210) 990-9978
Shown By
Agency Title: Kelly, Realtors
Agency Phone: (254) 741-1500
Agency Email: info@kellyrealtors.com
Agency Text: (254) 717-6447

Estimate Your Payment
Estimated Payment
$ 1,295.25 per month $667.67 Principal & Interest $540.08 Property Tax $87.50 Homeowner's Insurance
1138 Gibbs Unit 201 | MLS# 2002462
This townhouse located at 1138 Gibbs Unit 201, San Antonio, TX 78202 is currently listed for sale with an asking price of $299,999. This property was built in 2020 and has 3 bedrooms and 2 full and 1 partial baths with 1367 sq. ft. Gibbs Unit 201 is located in the JEFFERSON HEIGHTS subdivision within the San Antonio ISD school district. Search JEFFERSON HEIGHTS real estate on www.kellyrealtors.com today.