
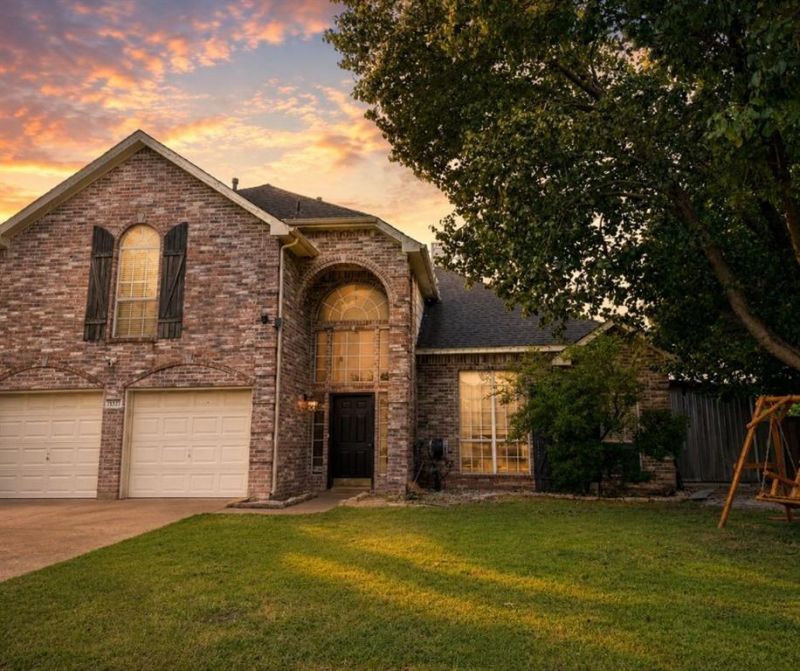
BEDS5
BATHS2 full 1 partial
SQUARE FEET2,646
MLS#21332415
STATUSActive
PROPERTY TYPERental - Single Family
SUBDIVISIONMockingbird Estates Ph I
SCHOOLMidlothian ISD
Property Description
Space, storage, and flexibility come together in this impressive five-bedroom, two-and-a-half-bath home in Mockingbird Estates, located within Midlothian ISD. High ceilings create an open, airy feel, while a see-through fireplace connects two spacious living areas lined with built-in shelving and cabinetry.The first floor offers a private primary suite along with a second bedroom that would work beautifully as a home office, nursery, or guest room. Upstairs, you will find three additional bedrooms and a full bath, providing plenty of room for family, guests, or hobbies.The kitchen features granite countertops and stainless appliances, while the primary suite is generous size and bath includes a jetted tub, separate shower, and large walk-in closet. Storage is a standout feature throughout the property, with a full two-car garage, a workshop, and even more covered space for two additional vehicles.Outside, enjoy a large covered patio, backyard firepit, and plenty of room to relax or entertain. This home offers the space, storage, and versatility that can be hard to find.
Property Features
Property Type: Rental - Single Family
Cooling: Ceiling Fan(s), Central Air, Electric, Wall Unit(s)
Fireplaces: 1
Garage: 4 car attached
Heating: Central, Electric
Home Style: Traditional
Lot Size: 0.20 Acres
Roof Type: Composition
Stories: 2.0
Year Built: 2000
Amenities
Decorative Lighting
Granite Counters
Loft
Natural Woodwork
Feature Descriptions
Appliances: Dishwasher, Disposal, Electric Range, Microwave
Days on Site: 7
Exterior: Brick, Fiber Cement
Fireplace: Brick
Flooring: Carpet, Ceramic Tile, Simulated Wood
Laundry: Utility Room, Full Size W/D Area
Parcel#: 210369
Parking: Driveway, Storage
Parking Notes: Driveway, Storage
Patio/Porch: Covered, Front Porch, Other
Pets Allowed: Yes Pets Allowed, Breed Restrictions, Number Limit, Size Limit
Utilities: City Sewer, City Water, Curbs
Local Schools
Elementary School: Baxter
School District: Midlothian ISD
Listed By / Shown By
Listed By
Agency Name: OnDemand Realty
Agency Contact: 214-399-3593
Agent Name: Katy Nolen
Shown By
Agency Title: Kelly, Realtors
Agency Phone: (254) 741-1500
Agency Email: info@kellyrealtors.com
Agency Text: (254) 717-6447

1137 Robin Circle | MLS# 21332415
This property located at 1137 Robin Circle, Midlothian, TX 76065 is currently listed for rent with an asking price of $2,900 / Monthly. Robin Circle is located within the Midlothian ISD school district. Search Midlothian real estate on www.kellyrealtors.com today.