
BEDS5
BATHS4 full 1 partial
SQUARE FEET4,655
MLS#21350673
STATUSActive
PROPERTY TYPEResidential - Single Family
SUBDIVISIONCastle Hills Ph III Sec A
SCHOOLLewisville ISD
Property Description
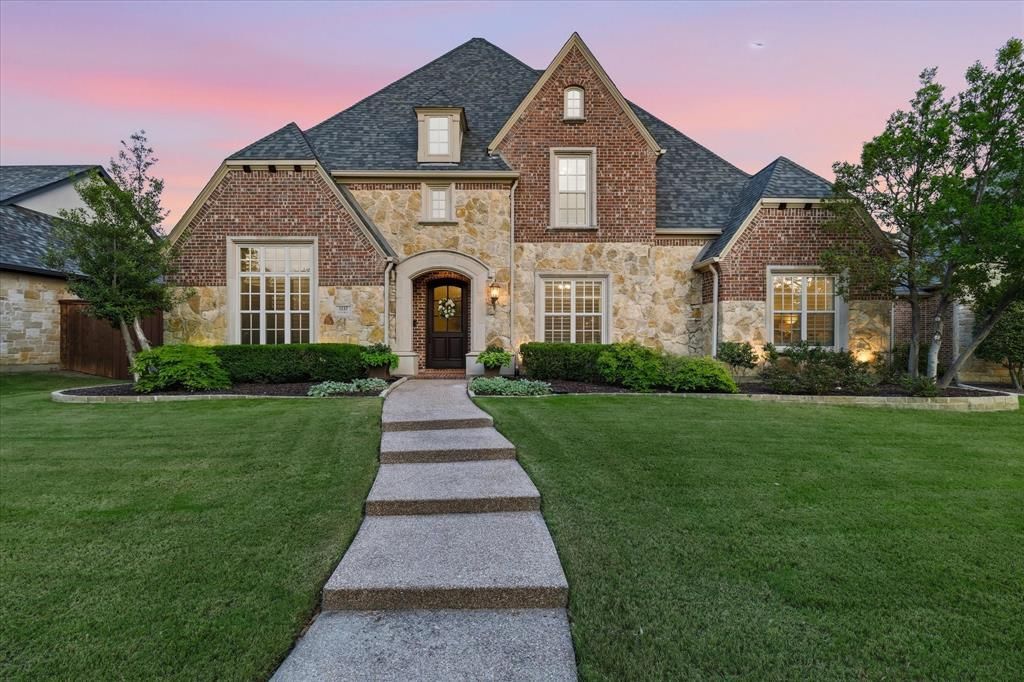
Absolutely Stunning Sanders Custom on the Estate Lots of Castle Hills* Across the Street Views to the Golf Course*Beautiful Drive up with Stone and Cast Stone Accents* Dramatic Entryway with Soaring Ceilings, Extensive True Sand and Finished Hardwoods Throughout and a Sweeping Wood Stairway with Wrought Iron Balusters*Elegant Study with Full Wall of Bookcases and Artistically Crafted Coffered Ceilings*Remodeled Kitchen with White Cabinets, Gold Hardware, Undermount Sink, Double Convection Oven, Granite Countertops, High End Stainless Steel Appliances, Walkin Pantry, 5 Burner Gas Cooktop and a Subzero Refrigerator*The Kitchen Opens onto the Family Room and features a lovely Stone Fireplace, Windows overlooking the Pool and an Updated Media Center*Private Master Suite with Bayed Window with Sitting Area. Refreshed Master Bath with Designer Fixures, Mirrors and Relaxing Jetted Tub. Huge Walk in Closet w*Seasonal Storage & a small Cedar closet. Additional 2nd Bedroom Down w* full Ensuite Bath and Walk in Shower. Spacious Game room with Beverage and Snack Center complete with a Sink, bank of Cabinets and a Refrigerator. Fully Equipped Media Room with removable Raised Platform, Luxurious Leather Reclining Seats, Surround Sound, Projector, Screen and your very own Popcorn Machine. Secondary Bedrooms are all Oversized with a tremendous amount of closet space. You'll love the Backyard Oasis which Includes a Large Pergola, Stone Embellished Pool & Spa with Numerous Water Features*Mature Landscaping and Wrought Iron Fencing Opens to the Sliding Gate Across the Driveway* 3 Car Tandem Garage and Additional Parking Poured Next to the Driveway. You'll love the Castle Hills Lifestyle and the countless Amenities which include many Parks, Playgrounds and Trails. Walk, Picnic or Fish around Lake Avalon. The Lakes Country Club has Golf and Social Memberships Available. Weekend Markets, Walkable Restaurants and Fitness all within the Neighborhood. Truly Five Stars for FUN & Memories.
Property Features
Property Type: Residential - Single Family
Cooling: Ceiling Fan(s), Central Air, Electric, Zoned
Fireplaces: 1
Garage: 3 car attached
Heating: Central, Natural Gas, Zoned
Home Style: Traditional
Lot Size: 0.25 Acres
Roof Type: Composition
Year Built: 2005
Amenities
Cable TV Available
Cathedral Ceiling(s)
Cedar Closet(s)
Chandelier
Decorative Lighting
Double Vanity
Eat-in Kitchen
Flat Screen Wiring
Granite Counters
High Speed Internet Available
In-Law Suite Floorplan
Kitchen Island
Open Floorplan
Sound System Wiring
Vaulted Ceiling(s)
Walk-In Closet(s)
Covered Patio/Porch
Rain Gutters
Lighting
Feature Descriptions
Appliances: Built-in Refrigerator, Dishwasher, Disposal, Gas Cooktop, Gas Water Heater, Microwave, Convection Oven, Double Oven, Plumbed For Gas in Kitchen, Refrigerator
Community Features: Club House, Community Pool, Curbs, Fishing, Fitness Center, Golf, Greenbelt, Jogging Path/Bike Path, Lake, Park, Pickle Ball Court, Playground, Pool, Restaurant, Sidewalks, Tennis Court(s)
Days on Site: 1
Exclusions: Work benches in the garage.
Exterior: Brick, Rock/Stone
Fencing: Back Yard, Electric, Fenced, Wood, Wrought Iron
Fireplace: Family Room, Gas Logs, Stone
Flooring: Carpet, Ceramic Tile, Hardwood, Wood
HOA Fee: 1380/ Annually
Laundry: Utility Room, Full Size W/D Area, Dryer Hookup, Washer Hookup
Lot: Adjacent to Greenbelt, Few Trees, Interior Lot, Landscaped, Sprinkler System, Subdivision
Lot Dimensions: TBD
Parcel#: R223677
Parking: Additional Parking, Alley Access, Driveway, Electric Gate, Garage, Garage Door Opener, Garage Faces Rear, Inside Entrance, Kitchen Level
Parking Notes: Additional Parking, Alley Access, Driveway, Electric
Patio/Porch: Covered
Pool: Gunite, Heated, In Ground, Indoor, Lap, Pool Sweep, Pool/Spa Combo, Water Feature, Waterfall
Swimming Pool: Yes
Utilities: Alley, Cable Available, City Sewer, City Water, Co-op Electric, Electricity Available, Individual Gas Meter, Natural Gas Available
Window: Window Coverings
Room Sizes
Office: 17.00 x 12.00 Level - 1
Living Room: 14.00 x 11.00 Level - 1
Dining Room: 17.00 x 13.00 Level - 1
Office: 15.00 x 12.00 Level - 1
Family Room: 20.00 x 18.00 Level - 1
Kitchen: 21.00 x 14.00 Level - 1
Bedroom-Primary: 20.00 x 15.00 Level - 1
Bedroom: 13.00 x 12.00 Level - 1
Game Room: 18.00 x 17.00 Level - 2
Media Room: 19.00 x 13.00 Level - 2
Bedroom: 15.00 x 12.00 Level - 2
Bedroom: 16.00 x 12.00 Level - 2
Bedroom: 15.00 x 13.00 Level - 2
Utility Room: 10.00 x 6.00 Level - 1
Local Schools
Elementary School: Castle Hills
School District: Lewisville ISD
Listed By / Shown By
Listed By
Agency Name: Ebby Halliday Realtors
Agency Contact: 972-335-6564
Agent Name: Lesa Stuart
Shown By
Agency Title: Kelly, Realtors
Agency Phone: (254) 741-1500
Agency Email: info@kellyrealtors.com
Agency Text: (254) 717-6447

Estimate Your Payment
Estimated Payment
$ 3,008.09 per month $2,659.55 Principal & Interest $0.00 Property Tax (data not provided by mls) $348.54 Homeowner's Insurance
1137 King Mark Drive | MLS# 21350673
This single family home located at 1137 King Mark Drive, Lewisville, TX 75056 is currently listed for sale with an asking price of $1,195,000. This property was built in 2005 and has 5 bedrooms and 4 full and 1 partial baths with 4655 sq. ft. King Mark Drive is located in the Castle Hills Ph III Sec A subdivision within the Lewisville ISD school district. Search Castle Hills Ph III Sec A real estate on www.kellyrealtors.com today.