
BEDS4
BATHS2 full 1 partial
SQUARE FEET2,238
MLS#21314967
STATUSActive
PROPERTY TYPERental - Single Family
SUBDIVISIONStar Ranch Ph 3
SCHOOLGodley ISD
Property Description
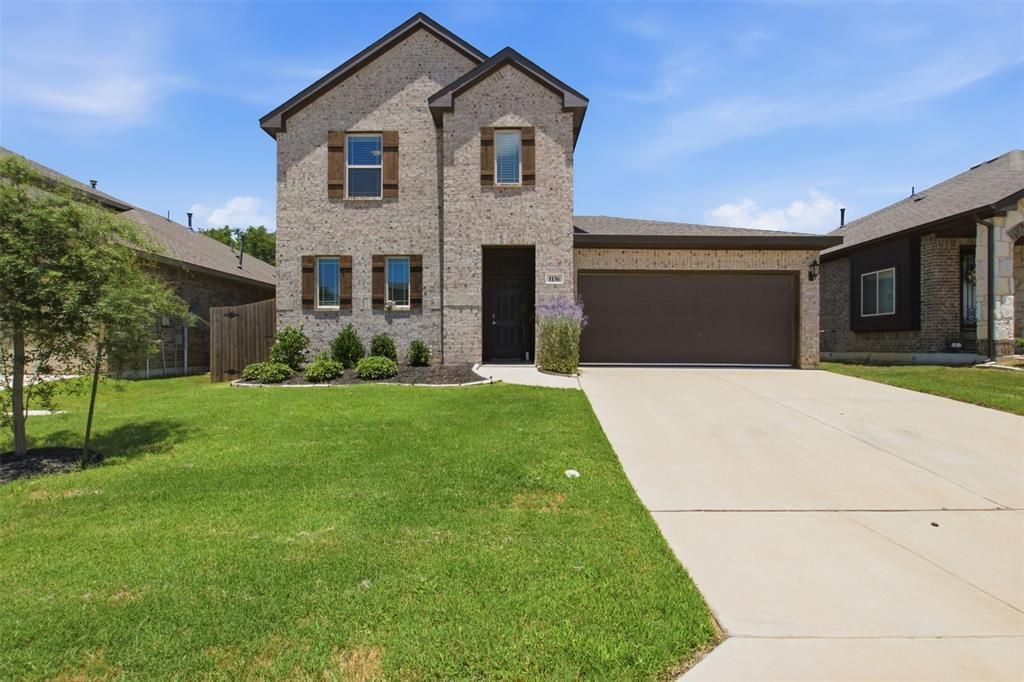
Welcome to this beautifully designed Bloomfield home offering a spacious and functional layout with approximately 4 bedrooms and 2.5 bathrooms. If an open-concept design is on your list, this home delivers with a seamless flow between the kitchen, dining, and living areas, making everyday living and entertaining a breeze.The kitchen features a layout designed for both cooking and gathering, allowing you to stay connected to the main living space. A convenient half bath downstairs provides additional privacy and functionality for guests. The covered patio creates an inviting outdoor space ready for your personal touch, whether you envision relaxing evenings or outdoor entertaining.The downstairs owners retreat offers a private escape with ample space. Upstairs, you will find three additional bedrooms and a full bathroom, providing flexibility for a variety of needs such as a home office, hobby space, or additional living areaSchedule your showing today to see all this home has to offer.
Property Features
Property Type: Rental - Single Family
Cooling: Central Air
Garage: 2 car attached
Heating: Central
Home Style: A-Frame
Lot Size: 0.15 Acres
Roof Type: Composition
Year Built: 2022
Amenities
Cable TV Available
Open Floorplan
Pantry
Walk-In Closet(s)
Covered Patio/Porch
Rain Gutters
Feature Descriptions
Accessibility: Accessible Bath - Half+Hall
Appliances: Dishwasher, Disposal, Gas Cooktop, Microwave, Refrigerator
Days on Site: 75
Exclusions: tv, security cameras, mounts
Exterior: Brick
Fencing: Back Yard
Flooring: Carpet, Laminate
HOA Fee: 434/ Annually
Lot: Landscaped, Sprinkler System
Parcel#: 126466612150
Parking: Garage, Garage Faces Front
Parking Notes: Garage, Garage Faces Front
Pets Allowed: No Pets Allowed
Security: Security System, Smoke Detector(s)
Utilities: Cable Available, City Sewer, City Water
Local Schools
Elementary School: Legacy
School District: Godley ISD
Listed By / Shown By
Listed By
Agency Name: Local Realty Agency
Agency Contact: 504-975-2090
Agent Name: Shavon Cormick
Shown By
Agency Title: Kelly, Realtors
Agency Phone: (254) 741-1500
Agency Email: info@kellyrealtors.com
Agency Text: (254) 717-6447

1136 Country Glen Drive | MLS# 21314967
This property located at 1136 Country Glen Drive, Godley, TX 76044 is currently listed for rent with an asking price of $2,800 / Monthly. Country Glen Drive is located within the Godley ISD school district. Search Godley real estate on www.kellyrealtors.com today.