
BEDS5
BATHS2 full 1 partial
SQUARE FEET3,138
MLS#21318481
STATUSActive
PROPERTY TYPEResidential - Single Family
SUBDIVISIONOak Vly Estates Ph 15-17 & 18b
SCHOOLBurleson ISD
Property Description
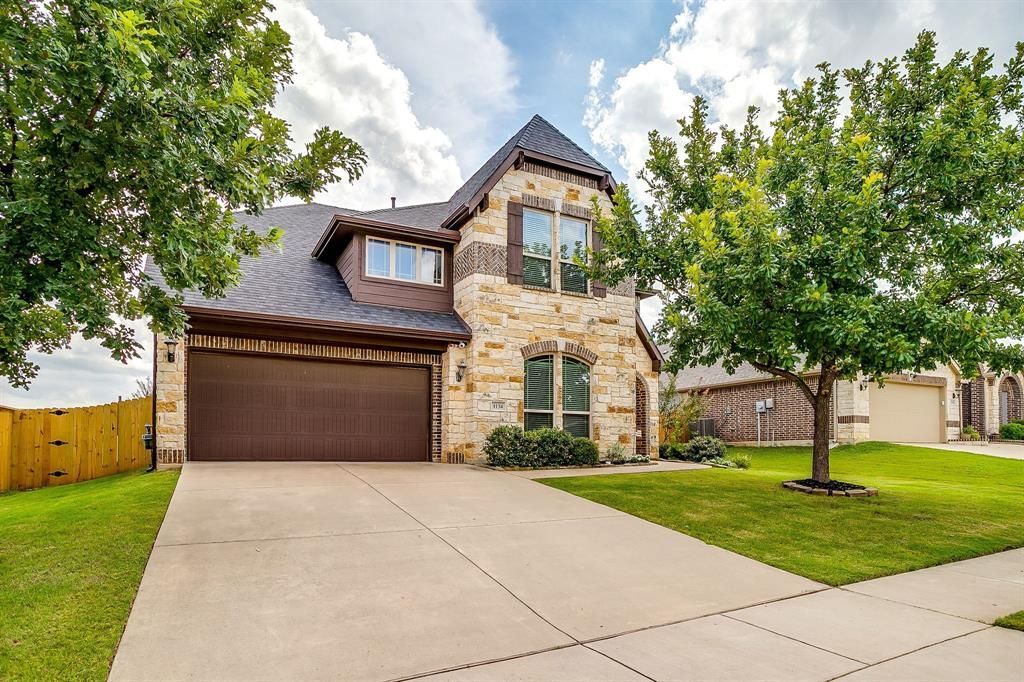
5 BEDROOMS. 3,138 SQ FT. NEW ROOF. PRIME BURLESON LOCATION! If you're looking for a home with room to grow, space to spread out, and a layout that truly works for everyday life, 1134 Destrehan deserves a closer look. Located in a desirable neighborhood and zoned Burleson ISD.The inviting living room features a cozy fireplace and opens to the dining area and kitchen, creating an easy flow for both everyday living and entertaining. The kitchen offers white cabinetry, granite countertops, and stainless steel appliances.The oversized primary suite provides a comfortable retreat with dual sinks and a walk-in shower. With five true bedrooms, including a bedroom downstairs, there is plenty of flexibility for guests, a home office, nursery, or multigenerational living. Upstairs, generously sized secondary bedrooms give everyone room to spread out.Enjoy the covered back patio and backyard, perfect for grilling, relaxing, and gathering with family and friends. Recent updates include a new roof and new backyard fence.If you've been searching for a true 5-bedroom home in Burleson with over 3,100 square feet, this one needs to be on your list.
Property Features
Property Type: Residential - Single Family
Cooling: Ceiling Fan(s), Central Air
Fireplaces: 1
Garage: 2 car attached
Heating: Central
Lot Size: 0.18 Acres
Roof Type: Shingle
Year Built: 2015
Amenities
Granite Counters
Kitchen Island
Pantry
Walk-In Closet(s)
Feature Descriptions
Appliances: Dishwasher, Disposal, Electric Oven, Gas Cooktop, Microwave
Days on Site: 108
Exclusions: Mounted TV's
Exterior: Brick
Fencing: Back Yard
Fireplace: Brick, Family Room, Gas Logs, Wood Burning
Flooring: Carpet, Ceramic Tile, Wood
HOA Fee: 100/ Annually
Lot: Landscaped
Parcel#: 126270833070
Parking: Driveway, Garage Door Opener, Garage Double Door, Garage Faces Front
Parking Notes: Driveway, Garage Door Opener, Garage Double Door, Gar
Utilities: City Water
Room Sizes
Living Room: 17.00 x 16.00 Level - 1
Bedroom-Primary: 14.00 x 19.00 Level - 1
Bath-Full: 15.00 x 10.00 Level - 1
Utility Room: 12.00 x 8.00 Level - 1
Dining Room: 13.00 x 11.00 Level - 1
Breakfast Room: 12.00 x 17.00 Level - 1
Kitchen: 11.00 x 15.00 Level - 1
Bedroom: 15.00 x 10.00 Level - 1
Bedroom: 19.00 x 13.00 Level - 2
Bedroom: 13.00 x 17.00 Level - 2
Bedroom: 13.00 x 12.00 Level - 2
Family Room: 19.00 x 16.00 Level - 2
Local Schools
Elementary School: Bransom
School District: Burleson ISD
Listed By / Shown By
Listed By
Agency Name: League Real Estate
Agency Contact: 817-608-7755
Agent Name: Jodi Davis
Shown By
Agency Title: Kelly, Realtors
Agency Phone: (254) 741-1500
Agency Email: info@kellyrealtors.com
Agency Text: (254) 717-6447

Estimate Your Payment
Estimated Payment
$ 1,180.58 per month $1,043.79 Principal & Interest $0.00 Property Tax (data not provided by mls) $136.79 Homeowner's Insurance
1134 Destrehan Drive | MLS# 21318481
This single family home located at 1134 Destrehan Drive, Burleson, TX 76028 is currently listed for sale with an asking price of $469,000. This property was built in 2015 and has 5 bedrooms and 2 full and 1 partial baths with 3138 sq. ft. Destrehan Drive is located in the Oak Vly Estates Ph 15-17 & 18b subdivision within the Burleson ISD school district. Search Oak Vly Estates Ph 15-17 & 18b real estate on www.kellyrealtors.com today.