
BEDS3
BATHS2 full
SQUARE FEET1,416
MLS#2000977
STATUSActive
PROPERTY TYPEResidential - Single Family
SUBDIVISIONCROSS CREEK
SCHOOLNorthside
Property Description
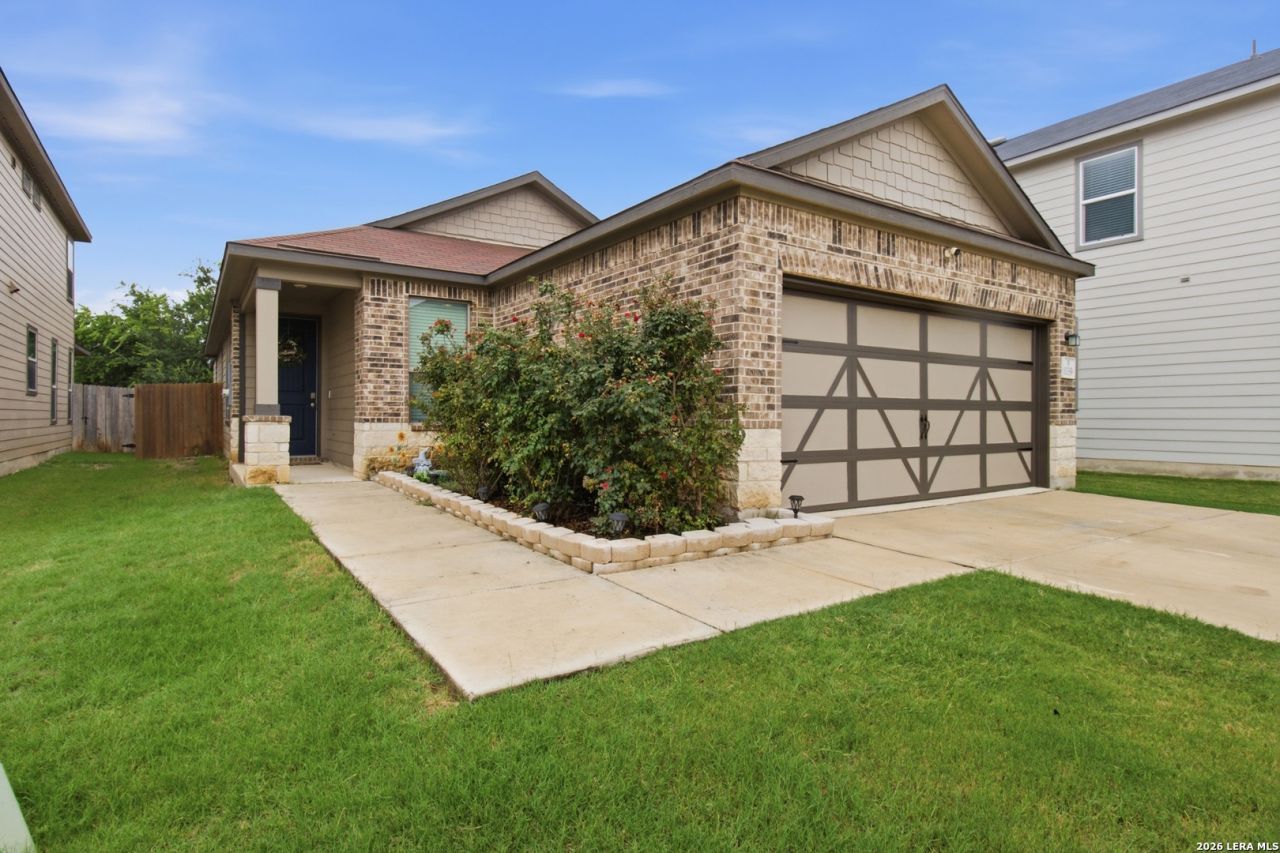
Welcome Home! Very well-maintained one-story home in the desirable Cross Creek subdivision! This beautiful home features 3 bedrooms and 2 bathrooms, with an oversized primary suite for added comfort. Enjoy 9-foot ceilings, minimal carpet throughout, and a covered patio with lighting thats perfect for relaxing or entertaining. Situated on a quiet cul-de-sac lot with no rear neighbors, the property also offers an oversized tandem driveway that accommodates up to three vehicles. Conveniently located just minutes from major shopping centers, dining, entertainment, and much more! Come see today!
Property Features
Property Type: Residential - Single Family
Cooling: One Central
Fenced: Yes
Fuel Type: Electric
Heating: Central
Home Style: One Story
Lot Size: 0.12 Acres
Roof Type: Composition
Stories: 1.0
Taxes: $4,447
Year Built: 2020
Feature Descriptions
Builder Name: KB Homes
Days on Site: 11
Exterior: Brick, Siding
Exterior: Patio Slab, Covered Patio, Privacy Fence
Flooring: Carpeting, Vinyl
Foundation: Slab
Hoa Fee: 430/Annually
HOA Mandatory: Yes
HOA Name: CROSSCREEK MASTER COMMUNITY, INC
Improvements: Street Paved, Curbs, Sidewalks, Streetlights
Inclusions: Ceiling Fans, Chandelier, Washer Connection, Dryer Connection, Stove/Range
Interior: One Living Area
Lot: Cul-de-Sac/Dead End
Multiple HOA: No
Neighborhood Amenities: Pool, Park/Playground, Basketball Court
Parking: Two Car Garage
Pool/Spa: None
Supplier - Electric: CPS
Supplier - Water: SAWS
Tax By Multiple Counties: No
Type: Single Family Detached
Water/Sewer: City
Windows: All Remain
Room Sizes
Bedroom 2: 10 X 11
Bedroom 3: 10 X 15
Kitchen: 9 X 11
Living Room: 15 X 20
Local Schools
High School: Sotomayor High School
Middle School: FOLKS
Elementary School: Franklin
School District: Northside
Listed By / Shown By
Listed By
Agency Name: LPT Realty, LLC
Agency Phone: (877) 366-2213
Shown By
Agency Title: Kelly, Realtors
Agency Phone: (254) 741-1500
Agency Email: info@kellyrealtors.com
Agency Text: (254) 717-6447

Estimate Your Payment
Estimated Payment
$ 1,113.17 per month $656.54 Principal & Interest $370.58 Property Tax $86.04 Homeowner's Insurance
11339 October Stead | MLS# 2000977
This single family home located at 11339 October Stead, San Antonio, TX 78254 is currently listed for sale with an asking price of $295,000. This property was built in 2020 and has 3 bedrooms and 2 full baths with 1416 sq. ft. October Stead is located in the CROSS CREEK subdivision within the Northside school district. Search CROSS CREEK real estate on www.kellyrealtors.com today.