
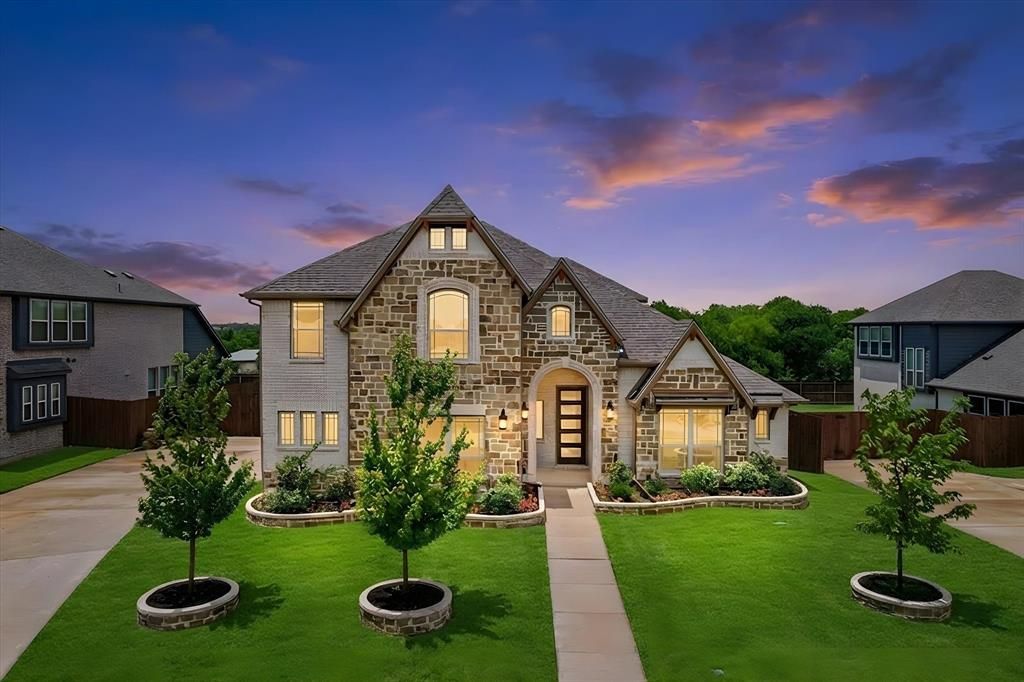
BEDS4
BATHS3 full
SQUARE FEET3,449
MLS#21258618
STATUSActive
PROPERTY TYPEResidential - Single Family
SUBDIVISIONWind Rdg Ph 1
SCHOOLMidlothian ISD
Property Description
COMFORT, STYLE, VERSATILITY, VALUE, BACKS TO ACREAGE.... Beautifully and thoughtfully updated 2-story sanctuary offering 4 bedrooms, 3 baths, and a flexible floorplan ideal for multigenerational living. A striking rotunda entry welcomes you inside, leading to a well-designed layout featuring a private study, formal dining area, and spacious family room with a dry-stacked stone fireplace. The open kitchen showcases custom cabinets, upgraded backsplash, granite countertops, and seamless flow for meal preparation, gatherings, and entertaining. The private primary suite provides a relaxing retreat with a walk-in closet and garden tub. Upstairs offers a large game room, media room, and a secondary bedroom suite, creating versatile spaces for guests, work, or recreation. Enjoy outdoor living on the covered porch and extended back patio, complemented by professionally landscaped grounds. Additional highlights include an oversized 2.5-car garage, cedar garage doors, an 8-foot front door, foam insulation, and gutters. Within walking distance to playground. Buyer to verify square footage and schools. Photos are virtually staged.
Property Features
Property Type: Residential - Single Family
Cooling: Central Air, Electric
Fireplaces: 1
Garage: 2 car attached
Heating: Central, Electric
Home Style: Traditional
Lot Size: 0.23 Acres
Roof Type: Composition
Year Built: 2024
Amenities
Cable TV Available
Decorative Lighting
Double Vanity
Eat-in Kitchen
Granite Counters
High Speed Internet Available
In-Law Suite Floorplan
Kitchen Island
Open Floorplan
Other
Covered Patio/Porch
Rain Gutters
Private Yard
Feature Descriptions
Appliances: Dishwasher, Disposal, Electric Oven, Electric Water Heater, Gas Cooktop, Microwave, Plumbed For Gas in Kitchen
Days on Site: 84
Exterior: Brick, Rock/Stone
Fireplace: Family Room, Gas, Stone
Flooring: Carpet, Ceramic Tile
HOA Fee: 478/ Annually
Laundry: Electric Dryer Hookup, Utility Room, Full Size W/D Area, Dryer Hookup, Washer Hookup
Lot: Few Trees, Interior Lot, Landscaped, Level, Sprinkler System, Subdivision
Parcel#: 292727
Parking: Direct Access, Garage, Garage Door Opener, Garage Faces Side, Kitchen Level, Lighted, Oversized
Parking Notes: Direct Access, Garage, Garage Door Opener, Garage Fac
Patio/Porch: Covered
Utilities: Asphalt, Cable Available, City Sewer, City Water, Concrete, Curbs
Local Schools
Elementary School: Longbranch
School District: Midlothian ISD
Listed By / Shown By
Listed By
Agency Name: Century 21 Mike Bowman, Inc.
Agency Contact: 817-354-7653
Agent Name: Tina Moldenhauer
Shown By
Agency Title: Kelly, Realtors
Agency Phone: (254) 741-1500
Agency Email: info@kellyrealtors.com
Agency Text: (254) 717-6447

Estimate Your Payment
Estimated Payment
$ 1,394.29 per month $1,232.74 Principal & Interest $0.00 Property Tax (data not provided by mls) $161.55 Homeowner's Insurance
1133 Windy Vista Drive | MLS# 21258618
This single family home located at 1133 Windy Vista Drive, Midlothian, TX 76065 is currently listed for sale with an asking price of $553,898. This property was built in 2024 and has 4 bedrooms and 3 full baths with 3449 sq. ft. Windy Vista Drive is located in the Wind Rdg Ph 1 subdivision within the Midlothian ISD school district. Search Wind Rdg Ph 1 real estate on www.kellyrealtors.com today.