
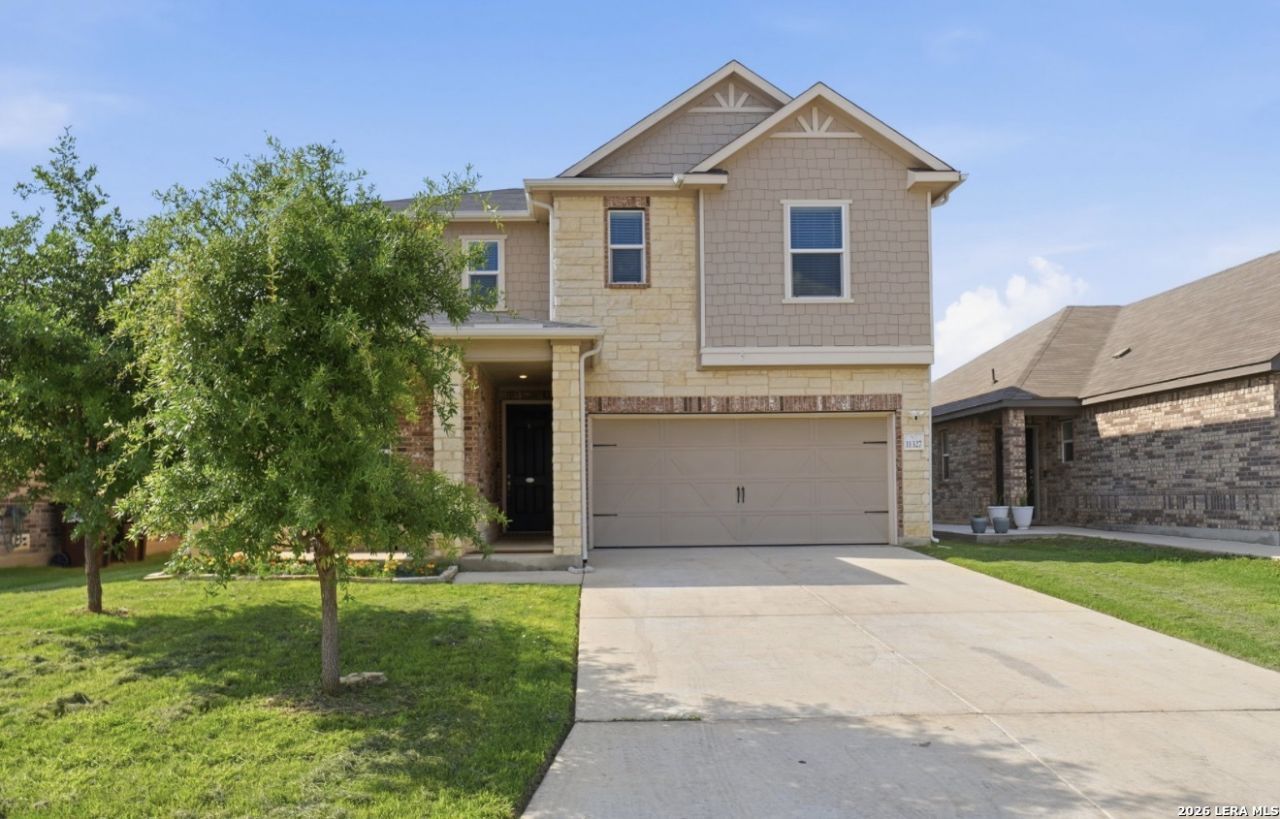
BEDS3
BATHS2 full 1 partial
SQUARE FEET2,403
MLS#1962463
STATUSPrice Change
PROPERTY TYPEResidential - Single Family
SUBDIVISIONDove Heights
SCHOOLNorthside
Property Description
Welcome to this stunning modern home that offers 3 bedrooms 2 full bathrooms a powder bathroom and an office/study with a spacious kitchen area. The Kitchen has sleek quartz countertops accompanied with a island, a contemporary backsplash with an eat-in area making this space great for entertaining The main living area is designed for comfort featuring luxury vinyl plank flooring throughout the home, a large living area with a covered perfect for seamless indoor and outdoor living. Upstairs has a loft area along with 3 bedrooms with luxury vinyl planks. The primary suite will not disappoint offering tray a large walk-in closet, double vanity with an oversized walk in shower with a frameless glass making this primary retreat complete. Schedule your tour today
Property Features
Property Type: Residential - Single Family
Cooling: One Central
Fuel Type: Electric
Heating: Central
Home Style: Two Story
Lot Size: 0.12 Acres
Roof Type: Composition
Stories: 2.0
Taxes: $6,028
Year Built: 2021
Feature Descriptions
Builder Name: UNKNOWN
Days on Site: 28
Exterior: Brick, Cement Fiber, Rock/Stone Veneer
Flooring: Carpeting, Vinyl
Foundation: Slab
Hoa Fee: 485/Annually
HOA Mandatory: Yes
HOA Name: DOVE HEIGHTS HOA
Inclusions: Ceiling Fans, Chandelier, Washer Connection, Dryer Connection, Microwave Oven, Stove/Range, Dishwasher
Interior: One Living Area, Eat-In Kitchen, Island Kitchen, Study/Library, Loft, All Bedrooms Upstairs, Cable TV Available, Laundry Upper Level, Laundry Room
Multiple HOA: No
Neighborhood Amenities: Park/Playground
Parking: Two Car Garage
Pool/Spa: None
Tax By Multiple Counties: No
Type: Single Family Detached
Water/Sewer: City
Windows: None Remain
Room Sizes
Bedroom 2: 12 X 12
Bedroom 3: 12 X 11
Kitchen: 18 X 12
Dining Room: 18 X 13
Living Room: 17 X 15
Study/Office: 15 X 10
Local Schools
High School: William Brennan
Middle School: Luna
Elementary School: Behlau Elementary
School District: Northside
Listed By / Shown By
Listed By
Agency Name: eXp Realty
Agency Phone: (888) 519-7431
Shown By
Agency Title: Kelly, Realtors
Agency Phone: (254) 741-1500
Agency Email: info@kellyrealtors.com
Agency Text: (254) 717-6447

Estimate Your Payment
Estimated Payment
$ 1,358.19 per month $756.69 Principal & Interest $502.33 Property Tax $99.17 Homeowner's Insurance
11327 Camassia | MLS# 1962463
This single family home located at 11327 Camassia, San Antonio, TX 78245 is currently listed for sale with an asking price of $340,000. This property was built in 2021 and has 3 bedrooms and 2 full and 1 partial baths with 2403 sq. ft. Camassia is located in the Dove Heights subdivision within the Northside school district. Search Dove Heights real estate on www.kellyrealtors.com today.