
BEDS5
BATHS3 full
SQUARE FEET2,847
MLS#2021549
STATUSNew
PROPERTY TYPERental - Single Family
SUBDIVISIONWHISPERING OAKS
SCHOOLNorthside
Property Description
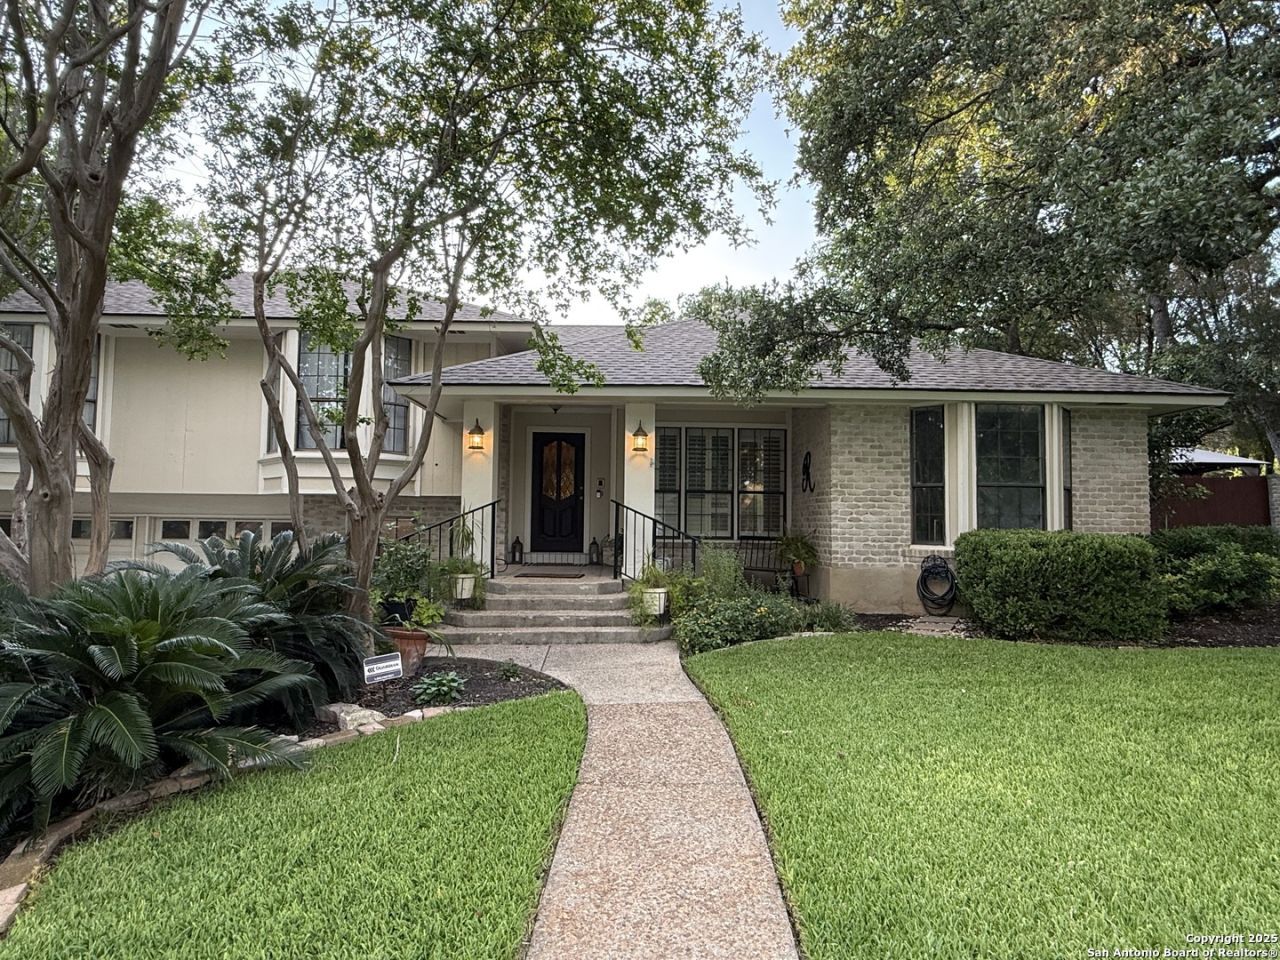
Welcome to this spacious 5-bedroom, 3-bath home in the highly desirable Whispering Oaks neighborhood! Situated on a generous quarter-acre lot surrounded by mature oak trees, this well-maintained home offers an exceptional combination of space, comfort, and versatility. Inside, youll find generously sized bedrooms, abundant built-in storage, and a flexible floor plan designed for comfortable everyday living. A downstairs bedroom with a full bath provides an ideal setup for guests, a home office, or multi-generational living. Step outside and enjoy your own private retreat! The shaded backyard features a sparkling swimming pool, plenty of room for outdoor entertaining, an inviting open-air courtyard, and an upstairs balcony perfect for enjoying the peaceful surroundings. A covered front porch adds even more charm. Additional highlights include an extra-deep garage with workshop space and plenty of room for storage. With five bedrooms, three full baths, multiple outdoor living spaces, a pool, and a beautiful setting in established Whispering Oaks, this rental offers space and amenities that are hard to find. Come experience the comfort, character, and lifestyle this beautiful home has to offer!
Property Features
Property Type: Rental - Single Family
Cooling: Two Central
Heating: Central
Home Style: Two Story
Lot Size: 0.27 Acres
Year Built: 1977
Feature Descriptions
Fireplace: Family Room
Inclusions: Ceiling Fans, Chandelier, Washer, Dryer, Cook Top, Microwave Oven, Refrigerator, Dishwasher, Smoke Alarm
Interior: Two Living Area
Miscellaneous: Owner-Manager
Neighborhood Amenities: Near Shopping
Parking: Two Car Garage
Pool/Spa: In Ground Pool
Supplier - Electric: CPS
Supplier - Garbage: CITY
Supplier - Gas: CPS
Supplier - Sewer: SAWS
Supplier - Water: SAWS
Swimming Pool: Yes
Type: Single Family Detached
Water/Sewer: City
Windows: All Remain
Room Sizes
Bedroom 2: 14 X 12
Bedroom 3: 14 X 11
Bedroom 4: 13 X 11
Bedroom 5: 13 X 11
Kitchen: 13 X 8
Breakfast Room: 12 X 9
Dining Room: 16 X 12
Living Room: 16 X 12
Family Room: 18 X 17
Utility Room: 6 X 5
Local Schools
High School: Clark
Middle School: Hobby William P.
Elementary School: Colonies North
School District: Northside
Listed By / Shown By
Listed By
Agency Name: eXp Realty
Agency Phone: (888) 519-7431
Shown By
Agency Title: Kelly, Realtors
Agency Phone: (254) 741-1500
Agency Email: info@kellyrealtors.com
Agency Text: (254) 717-6447

11323 Whisper Dawn | MLS# 2021549
This property located at 11323 Whisper Dawn, San Antonio, TX 78230 is currently listed for rent with an asking price of $3,450 / Monthly. Whisper Dawn is located within the Northside school district. Search San Antonio real estate on www.kellyrealtors.com today.