
BEDS3
BATHS2 full 1 partial
SQUARE FEET2,132
MLS#1972691
STATUSActive
PROPERTY TYPEResidential - Single Family
SUBDIVISIONCROSS CREEK
SCHOOLNorthside
Property Description
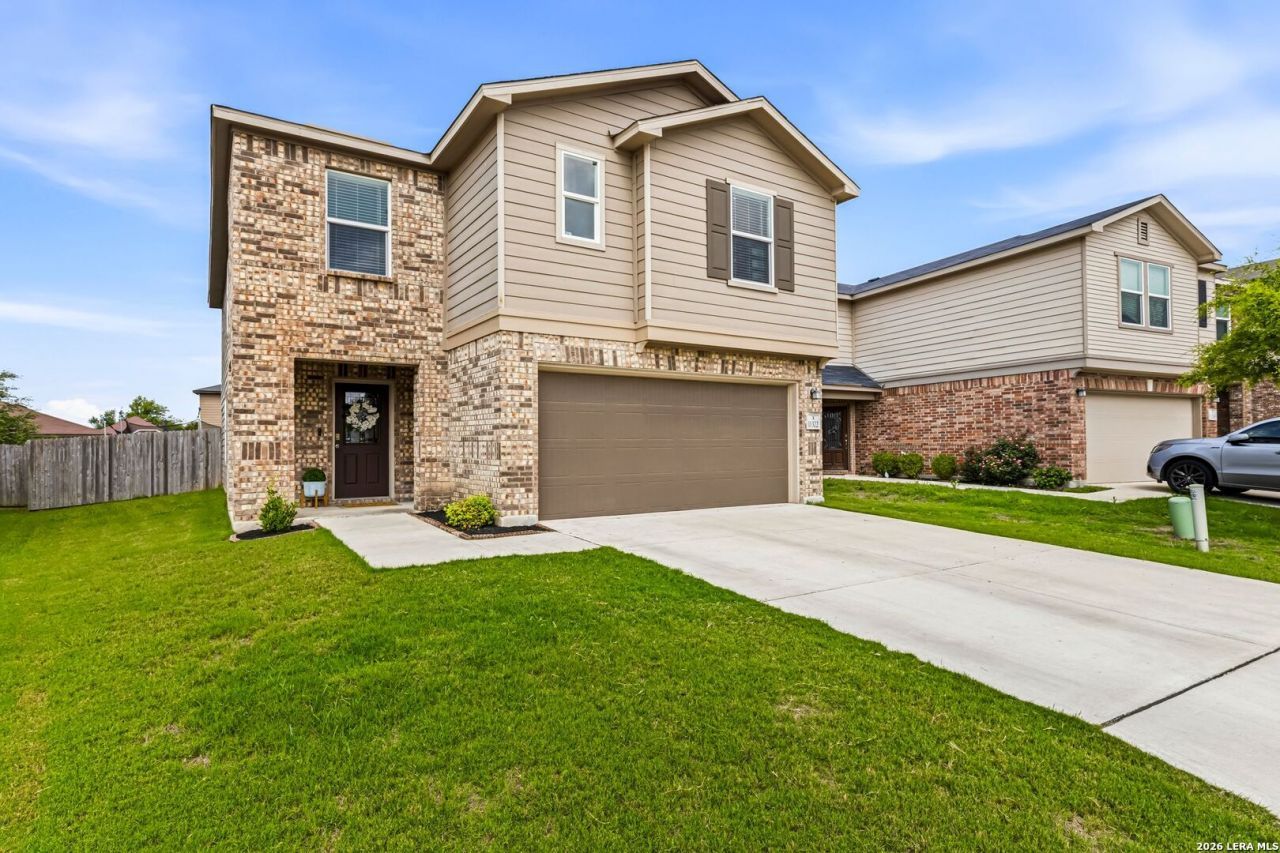
Enjoy the perfect blend of space, comfort, and convenience at 11322 Sprightly Lane, in this 3 bedroom, 2.5 bath home. With multiple living areas and an open layout, theres room for everyone to spread out and enjoy. The spacious kitchen offers featuring granite countertops, great cabinet space, and plenty of prep space for cooking and entertaining. The kitchen opens to the main living area, with an eat in kitchen- creating an inviting space for gathering with family and friends. Upstairs, youll find a versatile second living area that can easily serve as a game room, media room, playroom, or home office. The primary suite offers a relaxing retreat leading into a great sized en-suite as well as a walk-in closet. Upstairs are the two additional bedrooms and a full sized bathroom. Step outside to an oversized yard, with a covered patio offering plenty of room for outdoor entertaining. This neighborhood also has community amenities including a pool, basketball court, and playground. *Fridge, Washer and Dryer will convey with the sale of the home.*
Property Features
Property Type: Residential - Single Family
Cooling: One Central
Fuel Type: Electric
Heating: Central,1 Unit
Home Style: Two Story
Lot Size: 0.14 Acres
Roof Type: Composition
Stories: 2.0
Taxes: $5,882
Year Built: 2019
Feature Descriptions
Builder Name: KB Homes
Days on Site: 53
Energy Efficient: Programmable Thermostat, Double Pane Windows, Ceiling Fans
Exterior: Brick, Cement Fiber
Flooring: Carpeting, Ceramic Tile, Vinyl
Foundation: Slab
Hoa Fee: 430/Annually
HOA Mandatory: Yes
HOA Name: SPECTRUM ASSOCIATION MANAGEMENT
Improvements: Street Paved, Curbs, Street Gutters, Sidewalks
Inclusions: Ceiling Fans, Washer Connection, Dryer Connection, Microwave Oven, Stove/Range, Dishwasher, Smoke Alarm, Pre-Wired for Security
Interior: Two Living Area, Liv/Din Combo, Walk-In Pantry, Game Room, All Bedrooms Upstairs,1st Floor Lvl/No Steps, Open Floor Plan, Laundry Upper Level, Walk in Closets, Attic - Access only
Miscellaneous: Builder 10-Year Warranty, Cluster Mail Box
Multiple HOA: No
Neighborhood Amenities: Pool, Park/Playground
Parking: Two Car Garage
Pool/Spa: None
Supplier - Electric: CPS
Supplier - Garbage: Tiger
Supplier - Sewer: SAWS
Supplier - Water: SAWS
Tax By Multiple Counties: No
Type: Single Family Detached
Water/Sewer: Water System, Sewer System
Windows: Some Remain
Room Sizes
Bedroom 2: 11 X 12
Bedroom 3: 10 X 11
Kitchen: 11 X 12
Dining Room: 11 X 15
Living Room: 14 X 15
Utility Room: 6 X 8
E X try: 5 X 6
Game Room: 12 X 14
Bathroom 1: 5 X 11
Half Bath: 5 X 6
Local Schools
High School: Sotomayor High School
Middle School: FOLKS
Elementary School: Franklin
School District: Northside
Listed By / Shown By
Listed By
Agency Name: JB Goodwin, REALTORS
Agency Phone: (210) 581-9050
Shown By
Agency Title: Kelly, Realtors
Agency Phone: (254) 741-1500
Agency Email: info@kellyrealtors.com
Agency Text: (254) 717-6447

Estimate Your Payment
Estimated Payment
$ 1,207.58 per month $634.29 Principal & Interest $490.17 Property Tax $83.13 Homeowner's Insurance
11322 Sprightly Lane | MLS# 1972691
This single family home located at 11322 Sprightly Lane, San Antonio, TX 78254 is currently listed for sale with an asking price of $285,000. This property was built in 2019 and has 3 bedrooms and 2 full and 1 partial baths with 2132 sq. ft. Sprightly Lane is located in the CROSS CREEK subdivision within the Northside school district. Search CROSS CREEK real estate on www.kellyrealtors.com today.