
BEDS4
BATHS4 full
SQUARE FEET2,968
MLS#21350637
STATUSActive
PROPERTY TYPEResidential - Single Family
SUBDIVISIONWellington
SCHOOLNorthwest ISD
Property Description
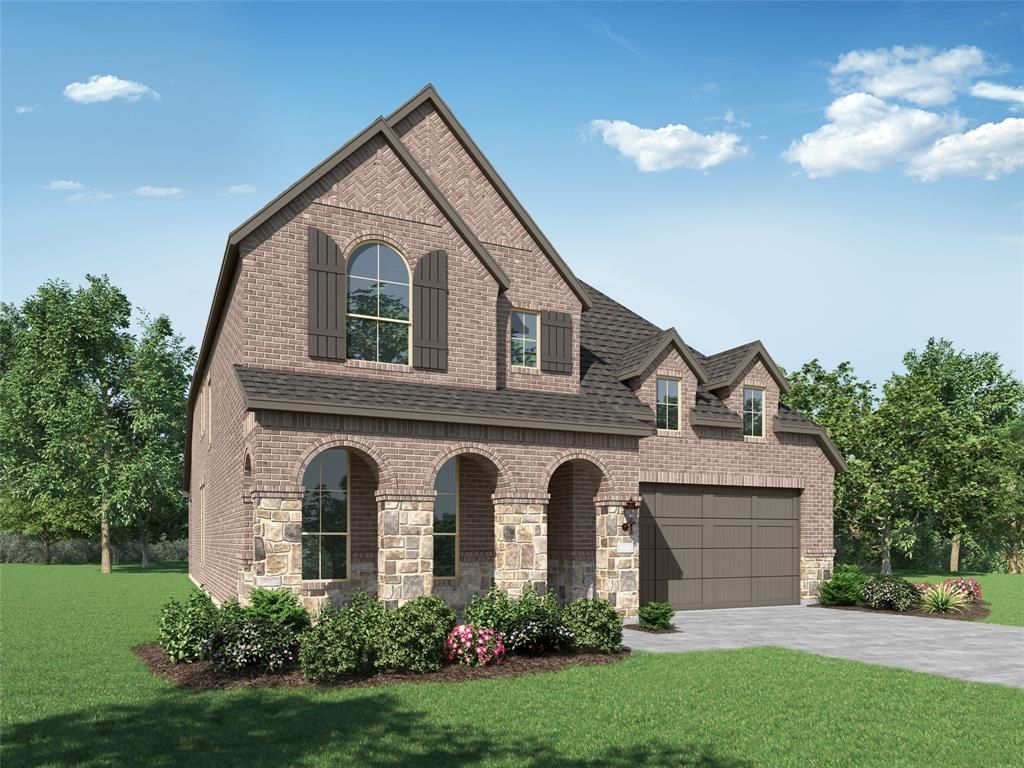
Experience refined living in this brand new Redford plan, where soaring vaulted ceilings, abundant natural light, and impressive indoor-outdoor spaces create an elevated sense of comfort. The thoughtfully designed 4-bedroom, 4-bath home features an entertainment room and an open-concept living area anchored by a generous kitchen with a large island, built-in oven and microwave, and 36 inch 5-burner gas cooktop. The expansive living room flows towards an enormous covered patio, while the primary bath offers a drop-in tub, separate shower, and spacious walk-in closets. Completion is anticipated November 2026.Wellington offers resort-style pools, walking trails, playgrounds, an amenity center, and a walkable environment within a vibrant master-planned community. Convenient access to grocery stores, shopping, the airport, and major employment centers adds everyday value and connectivity. Built by award-winning Highland Homes, known for quality and craftsmanship, this home includes Highland Homes Exclusive 1-2-6 Builder Warranty and delivers exceptional value at this price point. Don't miss out on this opportunity to live in the amazing Alliance area.
Property Features
Property Type: Residential - Single Family
Cooling: Central Air, Multi Units
Fireplaces: 1
Garage: 2 car attached
Heating: Natural Gas
Home Style: Traditional
Lot Size: 0.14 Acres
Roof Type: Shingle
Year Built: 2026
Amenities
Kitchen Island
Loft
Pantry
Walk-In Closet(s)
Covered Patio/Porch
Rain Gutters
Feature Descriptions
Appliances: Dishwasher, Disposal, Electric Oven, Gas Cooktop, Microwave, Tankless Water Heater, Vented Exhaust Fan
Community Features: Club House, Jogging Path/Bike Path, Lake, Park, Other
Days on Site: 61
Exterior: Brick
Fencing: Back Yard, Wood
Fireplace: Family Room, Gas Logs
Flooring: Carpet, Tile, Wood
Green Features: HVAC, Insulation, Thermostat
HOA Fee: 885/ Semi-Annual
Laundry: Electric Dryer Hookup, Utility Room, Full Size W/D Area, Washer Hookup
Parcel#: 11321 Bratton
Parking: Garage, Garage Double Door, Garage Faces Front
Parking Notes: Garage, Garage Double Door, Garage Faces Front
Patio/Porch: Covered
Utilities: City Sewer, City Water, Co-op Electric, Curbs, Individual Gas Meter, Individual Water Meter, Sidewalk
Room Sizes
Bedroom-Primary: 13.00 x 16.00 Level - 1
Bath-Primary: 15.00 x 8.00 Level - 1
Kitchen: 15.00 x 8.00 Level - 1
Living Room: 14.00 x 17.00 Level - 1
Dining Room: 11.00 x 17.00 Level - 1
Bedroom: 12.00 x 11.00 Level - 1
Bedroom: 11.00 x 12.00 Level - 2
Bedroom: 12.00 x 11.00 Level - 2
Loft: 11.00 x 17.00 Level - 2
Local Schools
Elementary School: Sonny And Allegra Nance
School District: Northwest ISD
Listed By / Shown By
Listed By
Agency Name: HIGHLAND HOMES REALTY
Agency Contact: 888-524-3182
Agent Name: Dina Verteramo
Shown By
Agency Title: Kelly, Realtors
Agency Phone: (254) 741-1500
Agency Email: info@kellyrealtors.com
Agency Text: (254) 717-6447

Estimate Your Payment
Estimated Payment
$ 1,502.22 per month $1,328.16 Principal & Interest $0.00 Property Tax (data not provided by mls) $174.06 Homeowner's Insurance
11321 Bratton Boulevard | MLS# 21350637
This single family home located at 11321 Bratton Boulevard, Fort Worth, TX 76052 is currently listed for sale with an asking price of $596,775. This property was built in 2026 and has 4 bedrooms and 4 full baths with 2968 sq. ft. Bratton Boulevard is located in the Wellington subdivision within the Northwest ISD school district. Search Wellington real estate on www.kellyrealtors.com today.