
BEDS4
BATHS2 full 1 partial
SQUARE FEET2,202
MLS#1996159
STATUSPrice Change
PROPERTY TYPEResidential - Single Family
SUBDIVISIONLOCKHILL ESTATES
SCHOOLNorth East ISD
Property Description
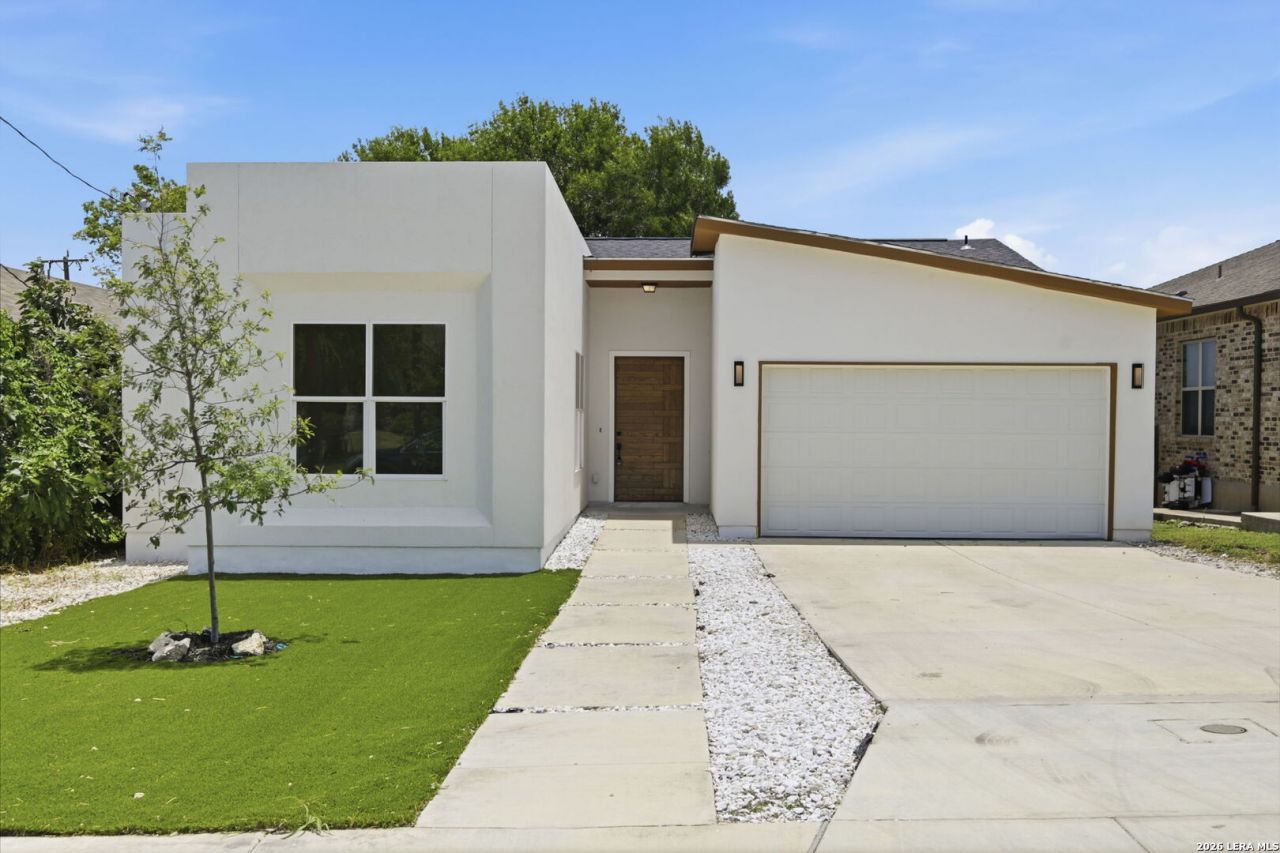
Completely new construction!! Enjoy this beautiful single-story home, conveniently located in the highly desirable Castle Hills Community, with easy access to Loop 410, SA International Airport, and variety of shopping centers. Nestled on a quiet cul-de-sac, this home features an open-concept floor plan with soaring ceilings and elegant light fixtures that create a bright and spacious atmosphere. The centrally located kitchen is perfect for entertaining and comes equipped with SS Appliances, solid countertops, and electric range. The spacious living and dining areas overlook the beautifully landscaped backyard, while the covered patio provides the perfect space to relax and enjoy outdoor living. The home offers 3 beds, plus a versatile flex room that can be used as a fourth bedroom, home office, study, or playroom to fit your lifestyle. Designed with modern finishes, this home features NO CARPET and plenty of natural light throughout. The primary bathroom includes a walk-in shower, tempered glass doors will be installed soon. Additional features include a spacious laundry room, 2 car garage, and water softener plumbing for future installation. Clear as a whistle, it wont last!!!
Property Features
Property Type: Residential - Single Family
Cooling: One Central
Fuel Type: Natural Gas
Heating: Central
Home Style: One Story
Lot Size: 0.21 Acres
Roof Type: Composition
Stories: 1.0
Taxes: $9,301
Year Built: 2026
Feature Descriptions
Builder Name: Unknown
Days on Site: 28
Exterior: Stucco
Flooring: Ceramic Tile, Laminate
Foundation: Slab
HOA Mandatory: No
Inclusions: Ceiling Fans, Washer Connection, Dryer Connection, Microwave Oven, Stove/Range, Dishwasher, Plumb for Water Softener, Solid Counter Tops, Custom Cabinets
Interior: One Living Area, Liv/Din Combo, Eat-In Kitchen, Island Kitchen, Breakfast Bar, Walk-In Pantry, High Ceilings, Open Floor Plan, All Bedrooms Downstairs, Laundry Main Level, Walk in Closets
Neighborhood Amenities: None
Parking: Two Car Garage
Pool/Spa: None
Tax By Multiple Counties: No
Type: Single Family Detached
Water/Sewer: Water System, Sewer System
Windows: Some Remain
Room Sizes
Bedroom 2: 9 X 12
Bedroom 3: 10 X 13
Bedroom 4: 13 X 12
Kitchen: 7 X 12
Dining Room: 11 X 11
Living Room: 11 X 11
Family Room: 4 X 10
Utility Room: 6 X 8
Office: 13 X 12
Local Schools
High School: Churchill
Middle School: Eisenhower
Elementary School: Larkspur
School District: North East ISD
Listed By / Shown By
Listed By
Agency Name: Vortex Realty
Agency Phone: (210) 647-6557
Shown By
Agency Title: Kelly, Realtors
Agency Phone: (254) 741-1500
Agency Email: info@kellyrealtors.com
Agency Text: (254) 717-6447

Estimate Your Payment
Estimated Payment
$ 1,930.49 per month $1,021.54 Principal & Interest $775.08 Property Tax $133.88 Homeowner's Insurance
11318 Lisbon Dr | MLS# 1996159
This single family home located at 11318 Lisbon Dr, San Antonio, TX 78213 is currently listed for sale with an asking price of $459,000. This property was built in 2026 and has 4 bedrooms and 2 full and 1 partial baths with 2202 sq. ft. Lisbon Dr is located in the LOCKHILL ESTATES subdivision within the North East ISD school district. Search LOCKHILL ESTATES real estate on www.kellyrealtors.com today.