
BEDS4
BATHS4 full 1 partial
SQUARE FEET4,317
MLS#2008483
STATUSActive
PROPERTY TYPEResidential - Single Family
SUBDIVISIONAnaqua Springs Ranch
SCHOOLNorthside
Property Description
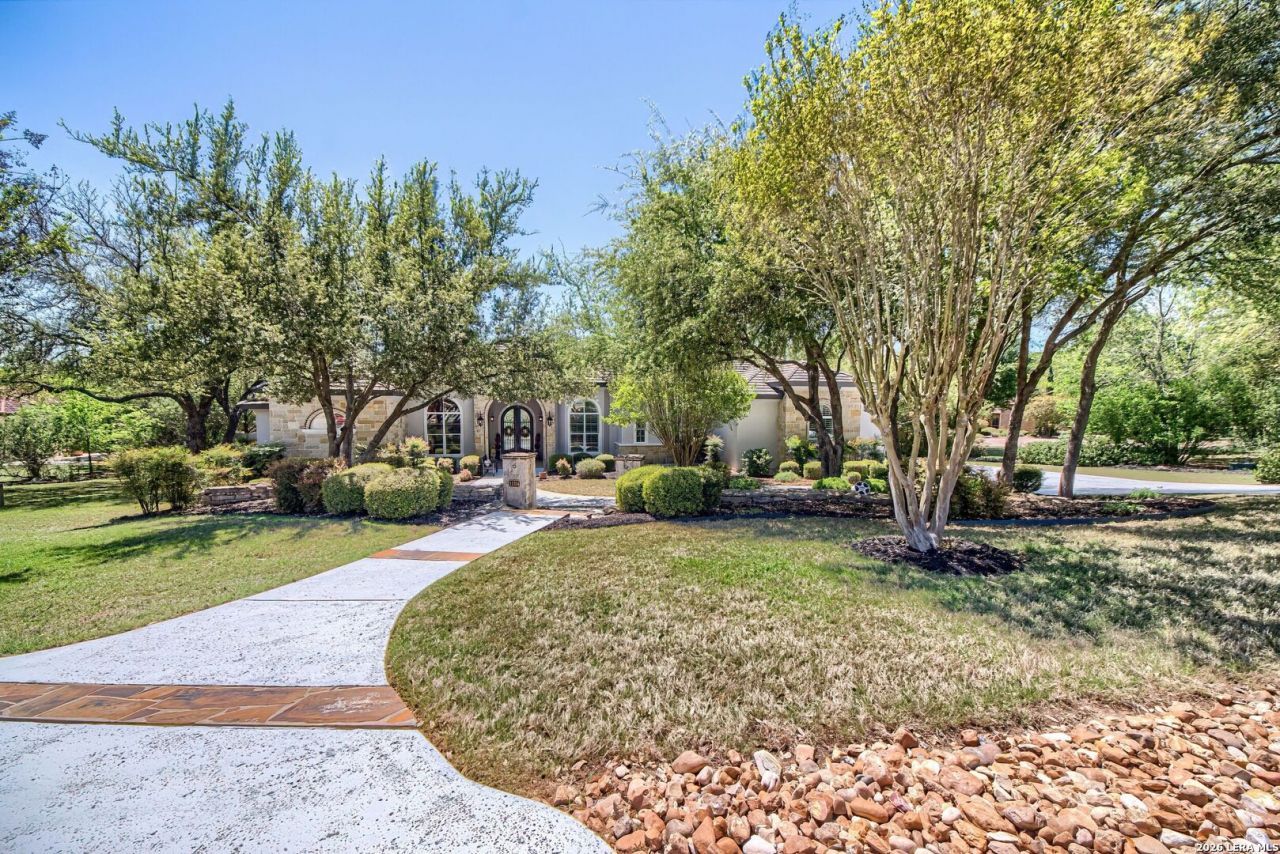
"Exquisite" in Anaqua Springs, a Prestigious Guarded Community! On 1.28 acres, this Elegant 4,317 sf Mediterranean Home features Everything You Expect. Gorgeous Entry overlooks Infinity Edge Pool & Terrific Countryside View. With seamless flow throughout, this Entertainers Dream will impress! 4/4.5/3 + study, media/game rm & covered outdoor living area w/FP & outdoor kitchen offers wonderful family living. Virtual tour & photos are best description. Northside ISD. Photographed while occupied. See Amenities List in additional info.
Property Features
Property Type: Residential - Single Family
Cooling: Three+ Central
Fireplaces: 2
Fuel Type: Propane Owned
Heating: Central
Home Style: One Story, Mediterranean
Lot Size: 1.28 Acres
Roof Type: Tile
Stories: 1.0
Taxes: $29,343
Year Built: 2009
Feature Descriptions
Builder Name: Michael Holub
Days on Site: 16
Exterior: Stone/Rock, Stucco
Exterior: Patio Slab, Covered Patio, Bar-B-Que Pit/Grill, Gas Grill, Sprinkler System, Double Pane Windows, Mature Trees, Outdoor Kitchen
Fireplace: Two
Flooring: Carpeting, Ceramic Tile, Wood
Foundation: Slab
Hoa Fee: 3395/Annually
HOA Mandatory: Yes
HOA Name: ANAQUA SPRINGS RANCH HOA
Home Faces: North
Hot Tub: Yes
Improvements: Street Paved
Inclusions: Ceiling Fans, Chandelier, Washer Connection, Dryer Connection, Cook Top, Built-In Oven, Self-Cleaning Oven, Microwave Oven, Gas Cooking, Gas Grill, Refrigerator, Disposal, Dishwasher, Trash Compactor, Ice Maker Connection, Water Softener (owned), Wet Bar, Vent Fan, Smoke A
Interior: Two Living Area, Separate Dining Room, Two Eating Areas, Island Kitchen, Breakfast Bar, Walk-In Pantry, Study/Library, Media Room, Utility Room Inside,1st Floor Lvl/No Steps, High Ceilings, Open Floor Plan, Pull Down Storage, Cable TV Available, High Speed Internet
Lot: On Greenbelt, County VIew, Irregular,1 - 2 Acres, Mature Trees (ext feat), Creek - Seasonal
Miscellaneous: No City Tax, Virtual Tour
Multiple HOA: No
Neighborhood Amenities: Controlled Access, Jogging Trails, Sports Court, Guarded Access
Parking: Three Car Garage
Pool/Spa: In Ground Pool, AdjoiningPool/Spa, Hot Tub, Pool is Heated, Pools Sweep, Other
Spa: Yes
Supplier - Electric: CPS
Supplier - Gas: PROPANE
Supplier - Sewer: SEPTIC
Supplier - Water: SAWS
Swimming Pool: Yes
Tax By Multiple Counties: No
Type: Single Family Detached
Water/Sewer: Water System, Aerobic Septic
Windows: All Remain
Room Sizes
Bedroom 2: 15 X 12
Bedroom 3: 14 X 13
Bedroom 4: 13 X 11
Kitchen: 19 X 17
Breakfast Room: 11 X 9
Dining Room: 16 X 11
Family Room: 23 X 16
Utility Room: 13 X 7
Study/Office: 12 X 12
E X try: 13 X 11
Media Room: 23 X 18
Local Schools
High School: Clark
Middle School: Rawlinson
Elementary School: Sara B McAndrew
School District: Northside
Listed By / Shown By
Listed By
Agency Name: Premier Realty Group Platinum
Agency Phone: (210) 641-1400
Shown By
Agency Title: Kelly, Realtors
Agency Phone: (254) 741-1500
Agency Email: info@kellyrealtors.com
Agency Text: (254) 717-6447

Estimate Your Payment
Estimated Payment
$ 6,472.57 per month $3,560.68 Principal & Interest $2,445.25 Property Tax $466.64 Homeowner's Insurance
11314 Cat Springs | MLS# 2008483
This single family home located at 11314 Cat Springs, Boerne, TX 78006 is currently listed for sale with an asking price of $1,599,900. This property was built in 2009 and has 4 bedrooms and 4 full and 1 partial baths with 4317 sq. ft. Cat Springs is located in the Anaqua Springs Ranch subdivision within the Northside school district. Search Anaqua Springs Ranch real estate on www.kellyrealtors.com today.