
BEDS3
BATHS2 full
SQUARE FEET2,136
MLS#2013699
STATUSNew
PROPERTY TYPEResidential - Single Family
SUBDIVISIONSEDONA
SCHOOLNorthside
Property Description
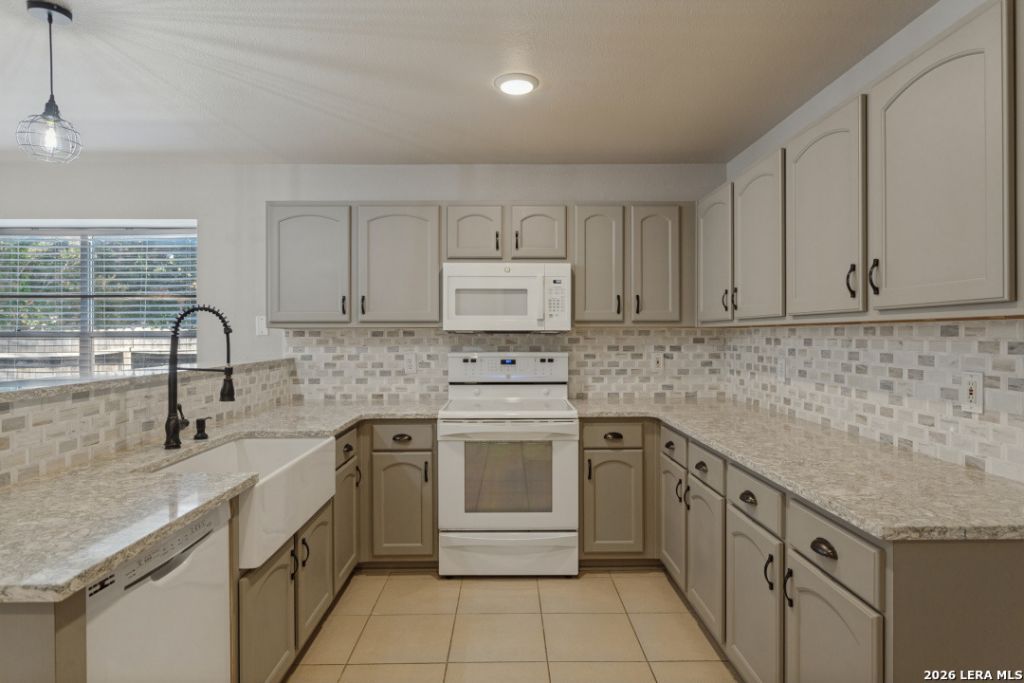
Beautifully updated 3-bedroom, 2-bath home with a dedicated office in the gated Sedona community in Helotes. Offering 2,136 square feet, this home features a custom-remodeled kitchen with quartz countertops, a farmhouse sink and upgraded lighting. The remodeled bathrooms include granite countertops and a spacious walk-in shower in the primary suite. French doors create a private home office, while new bedroom carpet and custom barn-door closets add warmth and character. Outside, enjoy a low-maintenance xeriscaped backyard, extended concrete patio and storage shed with electricity-ideal for projects, hobbies or additional storage. Valuable recent improvements include a new roof and all-new air ducts in 2025, plus a new water softener in 2024. A built-in safe in the primary closet completes this thoughtfully upgraded, move-in-ready home.
Property Features
Property Type: Residential - Single Family
Cooling: One Central
Fenced: Yes
Fuel Type: Electric
Heating: Central
Home Style: One Story
Lot Size: 0.15 Acres
Roof Type: Composition
Stories: 1.0
Taxes: $7,328
Year Built: 2001
Feature Descriptions
Builder Name: Unknown
Currenty Leased: No
Exterior: Privacy Fence, Storage Building/Shed
Exterior: Brick
Flooring: Carpeting, Ceramic Tile, Wood
Foundation: Slab
Hoa Fee: 205/Semi-Annually
HOA Mandatory: Yes
HOA Name: SEDONA HOMEOWNERS ASSOCIATION
Home Faces: East
Inclusions: Ceiling Fans, Washer Connection, Dryer Connection, Stove/Range
Interior: One Living Area, Separate Dining Room, Eat-In Kitchen, Breakfast Bar
Multiple HOA: No
Neighborhood Amenities: Controlled Access
Parking: Two Car Garage
Pool/Spa: None
Supplier - Electric: CPS
Supplier - Water: SAWS
Tax By Multiple Counties: No
Type: Single Family Detached
Water/Sewer: Sewer System
Windows: All Remain
Room Sizes
Bedroom 2: 12 X 12
Bedroom 3: 12 X 12
Kitchen: 16 X 10
Breakfast Room: 16 X 9
Dining Room: 12 X 12
Living Room: 16 X 16
Utility Room: 8 X 9
Study/Office: 16 X 9
E X try: 13 X 8
Local Schools
High School: O'Connor
Middle School: Jefferson Jr High
Elementary School: Charles Kuentz
School District: Northside
Listed By / Shown By
Listed By
Agency Name: Texas Premier Realty
Agency Phone: (210) 844-8683
Shown By
Agency Title: Kelly, Realtors
Agency Phone: (254) 741-1500
Agency Email: info@kellyrealtors.com
Agency Text: (254) 717-6447

Estimate Your Payment
Estimated Payment
$ 1,441.35 per month $734.44 Principal & Interest $610.67 Property Tax $96.25 Homeowner's Insurance
11310 Mentmore | MLS# 2013699
This single family home located at 11310 Mentmore, Helotes, TX 78023 is currently listed for sale with an asking price of $330,000. This property was built in 2001 and has 3 bedrooms and 2 full baths with 2136 sq. ft. Mentmore is located in the SEDONA subdivision within the Northside school district. Search SEDONA real estate on www.kellyrealtors.com today.