
BEDS4
BATHS3 full
SQUARE FEET2,482
MLS#21314796
STATUSActive
PROPERTY TYPERental - Single Family
SUBDIVISIONEnclave At Pecan Creek
SCHOOLAubrey ISD
Property Description
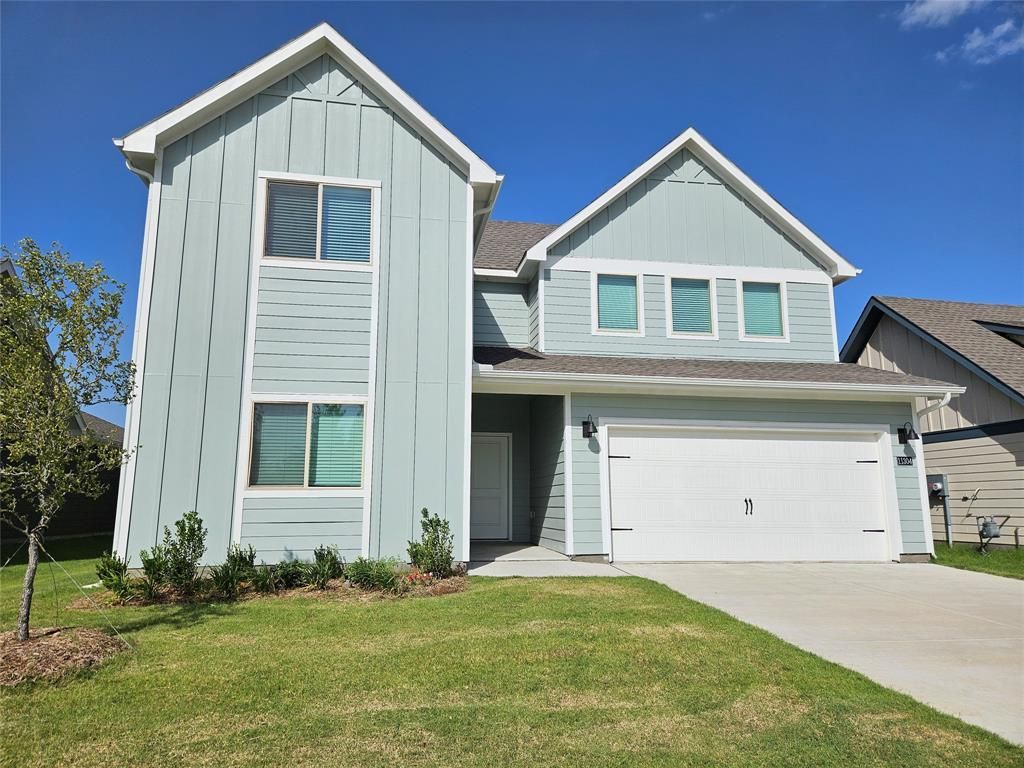
BRAND NEW BEAUTIFULLY CRAFTED DR HORTON HOME FEATURING 4 BEDROOMS WITH 2 UPSTAIRS AND 2 DOWNSTAIRS, 3 FULL BATHS, HUGE GAME ROOM, OVERSIZED REAR COVERED PATIO AND A 2 CAR GARAGE!! Welcome your guest to an open foyer with an open staircase with stained hand rail and luxury vinyl planks with wood-like finish that run from front door to back door. Open concept at kitchen and family room... kitchen features quartz countertops, stained cabinets, stainless steel refrigerator and a 4 burner stainless steel electric cooktop. Walking distance to community park and close proximity to schools and shopping. A MUST SEE TO APPRECIATE!!
Property Features
Property Type: Rental - Single Family
Cooling: Central Air, Zoned
Garage: 2 car attached
Heating: ENERGY STAR Qualified Equipment, Natural Gas, Zoned
Lot Size: 0.12 Acres
Roof Type: Composition
Stories: 2.0
Year Built: 2026
Amenities
Cable TV Available
Decorative Lighting
Eat-in Kitchen
High Speed Internet Available
Pantry
Walk-In Closet(s)
Covered Patio/Porch
Rain Gutters
Private Yard
Feature Descriptions
Appliances: Dishwasher, Disposal, Dryer, Electric Range, Microwave, Refrigerator, Tankless Water Heater, Washer
Days on Site: 63
Exterior: Fiber Cement
Fencing: Back Yard, Metal, Wood
Flooring: Carpet, Ceramic Tile, Luxury Vinyl Plank
HOA Fee: 450/ Annually
Laundry: Electric Dryer Hookup, Full Size W/D Area, Washer Hookup
Lot: Few Trees, Interior Lot, Landscaped, Sprinkler System, Subdivision
Lot Dimensions: 51 X 100
Parcel#: 966280
Parking: Additional Parking, Driveway, Garage, Garage Door Opener, Garage Faces Front
Parking Notes: Additional Parking, Driveway, Garage, Garage Door Ope
Patio/Porch: Covered
Pets Allowed: No Pets Allowed
Security: Burglar, Carbon Monoxide Detector(s)
Utilities: Asphalt, City Sewer, City Water, Community Mailbox, Curbs, Individual Gas Meter, Sidewalk, Underground Utilities
Window: Window Coverings
Local Schools
Elementary School: Jackie Fuller
School District: Aubrey ISD
Listed By / Shown By
Listed By
Agency Name: RE/MAX Four Corners
Agency Contact: 972-396-9100
Agent Name: Randy Summers
Shown By
Agency Title: Kelly, Realtors
Agency Phone: (254) 741-1500
Agency Email: info@kellyrealtors.com
Agency Text: (254) 717-6447

11304 West Pond Drive | MLS# 21314796
This property located at 11304 West Pond Drive, Providence Village, TX 76227 is currently listed for rent with an asking price of $2,450 / Monthly. West Pond Drive is located within the Aubrey ISD school district. Search Providence Village real estate on www.kellyrealtors.com today.