
BEDS4
BATHS2 full
SQUARE FEET2,029
MLS#2013207
STATUSNew
PROPERTY TYPERental - Single Family
SUBDIVISIONWOODCREST
SCHOOLNorth East ISD
Property Description
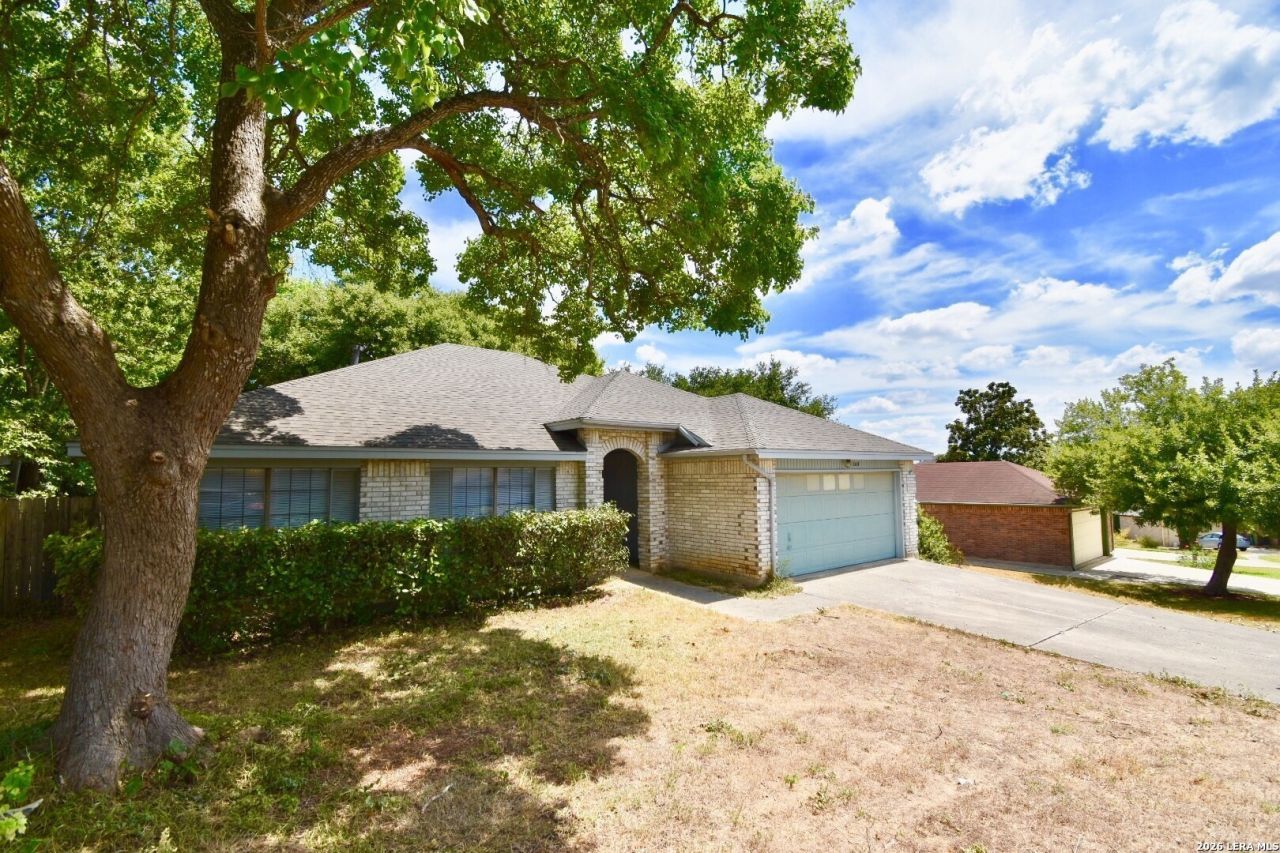
If you are looking for a rental property that has been pampered and ready for immediate occupancy, look no more! This 4 bedroom single story has wood laminate in Living Room & hallways, newer carpet in bedrooms & closets, and ready for new tenant! Single story home, no stairs, dont wait this one will be gone!!!! Verify schools, boundaries may have changed. Pet limited to 2 small dogs that are house trained, no exceptions!
Property Features
Property Type: Rental - Single Family
Cooling: One Central
Fuel Type: Electric
Heating: Central
Home Style: One Story
Lot Size: 0.18 Acres
Year Built: 1988
Feature Descriptions
Builder Name: GEMCRAFT
Days on Site: 1
Exterior: Brick
Fireplace: One
Inclusions: Ceiling Fans, Chandelier, Washer Connection, Dryer Connection, Microwave Oven, Stove/Range, Refrigerator, Disposal, Dishwasher, Ice Maker Connection, Vent Fan, Smoke Alarm, Security System (Owned), Electric Water Heater, Garage Door Opener
Interior: One Living Area, Separate Dining Room, Eat-In Kitchen, Two Eating Areas, Walk-In Pantry, Utility Room Inside,1st Floor Lvl/No Steps, High Ceilings, Open Floor Plan, Pull Down Storage, Cable TV Available
Miscellaneous: Broker-Manager, Not Applicable
Neighborhood Amenities: None
Parking: Two Car Garage
Pool/Spa: None
Security: yes
Type: Single Family Detached
Water/Sewer: Water System
Windows: Some Remain
Room Sizes
Bedroom 2: 12 X 11
Bedroom 3: 14 X 10
Bedroom 4: 10 X 10
Kitchen: 15 X 11
Breakfast Room: 10 X 11
Dining Room: 13 X 11
Living Room: 26 X 14
Utility Room: 8 X 5
E X try: 5 X 5
Local Schools
High School: Roosevelt
Middle School: Krueger
Elementary School: Montgomery
School District: North East ISD
Listed By / Shown By
Listed By
Agency Name: ForeFront Property Management
Agency Phone: (210) 418-1880
Shown By
Agency Title: Kelly, Realtors
Agency Phone: (254) 741-1500
Agency Email: info@kellyrealtors.com
Agency Text: (254) 717-6447

11304 Forest Gleam | MLS# 2013207
This property located at 11304 Forest Gleam, Live Oak, TX 78233 is currently listed for rent with an asking price of $1,525 / Monthly. Forest Gleam is located within the North East ISD school district. Search Live Oak real estate on www.kellyrealtors.com today.