
BEDS4
BATHS3 full
SQUARE FEET2,971
MLS#21336061
STATUSPending
PROPERTY TYPEResidential - Single Family
SUBDIVISIONWellington
SCHOOLNorthwest ISD
Property Description
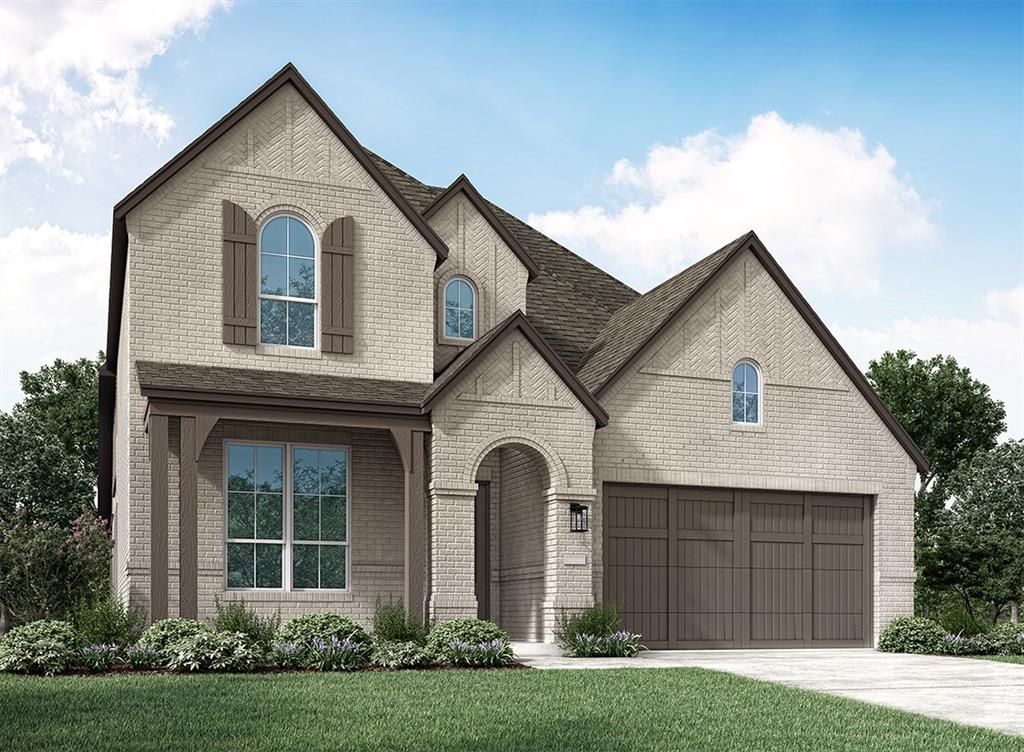
Experience exceptional design, modern comfort, and lasting value in this stunning Highland Homes Middleton P plan, currently under construction in the sought-after Wellington community with an anticipated completion in November. This spacious two-story home offers 4 bedrooms, 3 full baths, and an open-concept layout perfect for everyday living and entertaining. The chef-inspired kitchen opens to the expansive family room and dining area, creating a bright and inviting gathering space. Your private first-floor primary suite features a luxurious bath with a freestanding soaking tub, separate shower, and spacious walk-in closet. Upstairs, enjoy additional bedrooms and an entertainment room ideal for movie nights, gaming, or a second living area. Additional highlights include a cozy fireplace, covered outdoor living area, and 2-car garage. Built by Highland Homes, one of Texas’ most respected builders, this residence showcases award-winning craftsmanship, innovative design, and exceptional quality. With decades of experience, Highland Homes is known for outstanding customer satisfaction, attention to detail, and comprehensive warranty protection for added peace of mind. Located in Wellington, residents enjoy outstanding community amenities, convenient access to shopping, dining, major highways, and highly regarded Northwest ISD. Don’t miss the opportunity to own this beautifully crafted new Highland Home.
Property Features
Property Type: Residential - Single Family
Cooling: Central Air, Electric, Zoned
Fireplaces: 1
Garage: 2 car attached
Heating: Central, Natural Gas
Home Style: Traditional
Lot Size: 0.15 Acres
Roof Type: Composition
Year Built: 2026
Amenities
Cable TV Available
Double Vanity
High Speed Internet Available
Kitchen Island
Open Floorplan
Pantry
Vaulted Ceiling(s)
Walk-In Closet(s)
Covered Patio/Porch
Rain Gutters
Feature Descriptions
Appliances: Dishwasher, Disposal, Electric Oven, Gas Cooktop, Microwave, Plumbed For Gas in Kitchen, Tankless Water Heater, Vented Exhaust Fan
Community Features: Club House, Community Pool, Jogging Path/Bike Path, Lake, Park, Other
Days on Site: 76
Exterior: Brick, Fiber Cement
Fencing: Back Yard, Fenced
Fireplace: Gas Logs, Glass Doors, Living Room
Flooring: Carpet, Ceramic Tile, Laminate
Green Features: 12 inch+ Attic Insulation, HVAC, Insulation, Mechanical Fresh Air, Rain / Freeze Sensors, Thermostat, Windows
HOA Fee: 885/ Semi-Annual
Lot: Corner Lot, Sprinkler System, Subdivision
Lot Dimensions: 55 x 120
Parcel#: 43147847
Parking: Garage, Garage Double Door, Garage Faces Front
Parking Notes: Garage, Garage Double Door, Garage Faces Front
Patio/Porch: Covered
Swimming Pool: Yes
Utilities: Cable Available, City Sewer, City Water, Co-op Electric, Community Mailbox, Concrete, Individual Gas Meter, Individual Water Meter, Sidewalk, Underground Utilities
Local Schools
Elementary School: Sonny And Allegra Nance
School District: Northwest ISD
Listed By / Shown By
Listed By
Agency Name: HIGHLAND HOMES REALTY
Agency Contact: 888-524-3182
Agent Name: Dina Verteramo
Shown By
Agency Title: Kelly, Realtors
Agency Phone: (254) 741-1500
Agency Email: info@kellyrealtors.com
Agency Text: (254) 717-6447

Estimate Your Payment
Estimated Payment
$ 1,510.34 per month $1,335.34 Principal & Interest $0.00 Property Tax (data not provided by mls) $175.00 Homeowner's Insurance
11301 Bratton Boulevard | MLS# 21336061
This single family home located at 11301 Bratton Boulevard, Fort Worth, TX 76052 is currently listed for sale with an asking price of $600,000. This property was built in 2026 and has 4 bedrooms and 3 full baths with 2971 sq. ft. Bratton Boulevard is located in the Wellington subdivision within the Northwest ISD school district. Search Wellington real estate on www.kellyrealtors.com today.