
BEDS3
BATHS2 full
SQUARE FEET1,726
MLS#21347263
STATUSActive
PROPERTY TYPEResidential - Single Family
SUBDIVISIONMustang Creek Ph 1b
SCHOOLForney ISD
Property Description
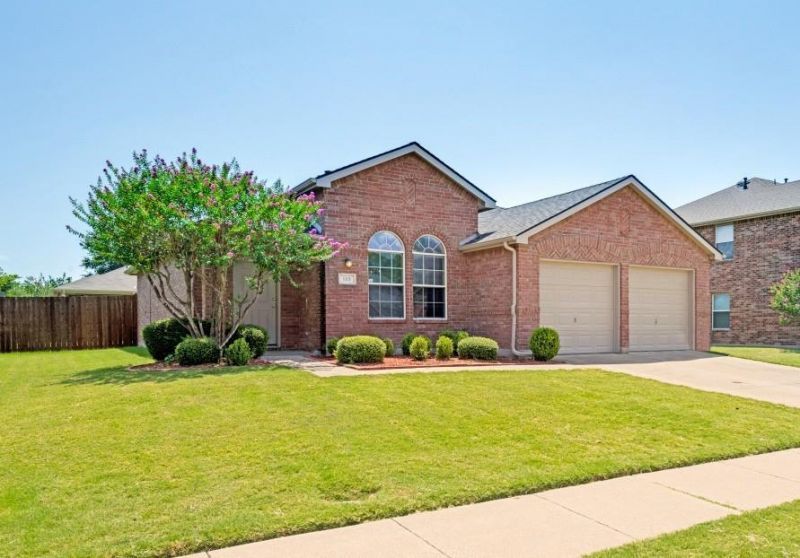
PRICED $40,000 BELOW ASSESSED VALUE and lovingly maintained by its original and one owner, this 3-bedroom, 2-bath home offers exceptional value in a great location! ROOF is 2 years old and exterior recently painted. The bright, open-concept floor plan features high ceilings, a spacious living area, and a well-designed kitchen that's perfect for entertaining. A generous dining room provides plenty of space for family meals and holiday gatherings. Step outside to the landscaped yard with wood fence and excellent curb appeal and ideal for relaxing, playing, or hosting friends and family. Located on a quiet street in a family-friendly neighborhood with a nearby park, you'll also enjoy quick access to shopping, dining, schools, and everyday conveniences. Additional features include a lawn sprinkler system, security alarm, internet-ready connectivity, and the washer, dryer, and refrigerator— conveying with an acceptable offer..
Property Features
Property Type: Residential - Single Family
Cooling: Ceiling Fan(s), Central Air
Fireplaces: 1
Garage: 2 car attached
Heating: Central, Fireplace(s), Natural Gas
Home Style: Traditional
Lot Size: 0.17 Acres
Roof Type: Composition
Year Built: 2003
Amenities
Cable TV Available
Decorative Lighting
High Speed Internet Available
Open Floorplan
Pantry
Walk-In Closet(s)
Feature Descriptions
Appliances: Built-in Gas Range, Dishwasher, Disposal, Gas Oven, Double Oven, Refrigerator
Community Features: Curbs, Jogging Path/Bike Path, Playground, Sidewalks
Exterior: Brick
Fireplace: Wood Burning
Flooring: Carpet, Ceramic Tile
Parcel#: 56445
Parking: Driveway, Garage, Garage Door Opener, Garage Faces Front
Parking Notes: Driveway, Garage, Garage Door Opener, Garage Faces Fr
Patio/Porch: Covered
Utilities: City Sewer, City Water
Window: Window Coverings
Room Sizes
Bedroom: 12.00 x 12.00 Level - 1
Bedroom: 10.00 x 12.00 Level - 1
Bedroom-Primary: 15.00 x 14.00 Level - 1
Bath-Primary: 8.00 x 5.00 Level - 1
Bath-Full: 5.00 x 8.00 Level - 1
Dining Room: 13.00 x 11.00 Level - 1
Living Room: 22.00 x 15.00 Level - 1
Kitchen: 14.00 x 11.00 Level - 1
Breakfast Room: 10.00 x 8.00 Level - 1
Laundry: 6.00 x 5.00 Level - 1
Local Schools
Elementary School: Criswell
School District: Forney ISD
Listed By / Shown By
Listed By
Agency Name: Coldwell Banker Apex, REALTORS
Agency Contact: 214-418-8332
Agent Name: Tami Rexrode
Shown By
Agency Title: Kelly, Realtors
Agency Phone: (254) 741-1500
Agency Email: info@kellyrealtors.com
Agency Text: (254) 717-6447

Estimate Your Payment
Estimated Payment
$ 604.14 per month $534.14 Principal & Interest $0.00 Property Tax (data not provided by mls) $70.00 Homeowner's Insurance
113 Stampede Trail | MLS# 21347263
This single family home located at 113 Stampede Trail, Forney, TX 75126 is currently listed for sale with an asking price of $240,000. This property was built in 2003 and has 3 bedrooms and 2 full baths with 1726 sq. ft. Stampede Trail is located in the Mustang Creek Ph 1b subdivision within the Forney ISD school district. Search Mustang Creek Ph 1b real estate on www.kellyrealtors.com today.