
BEDS2
BATHS1 full
SQUARE FEET1,008
MLS#21396046
STATUSActive
PROPERTY TYPEResidential - Single Family
SUBDIVISIONTerrell Revised
SCHOOLTerrell ISD
Property Description
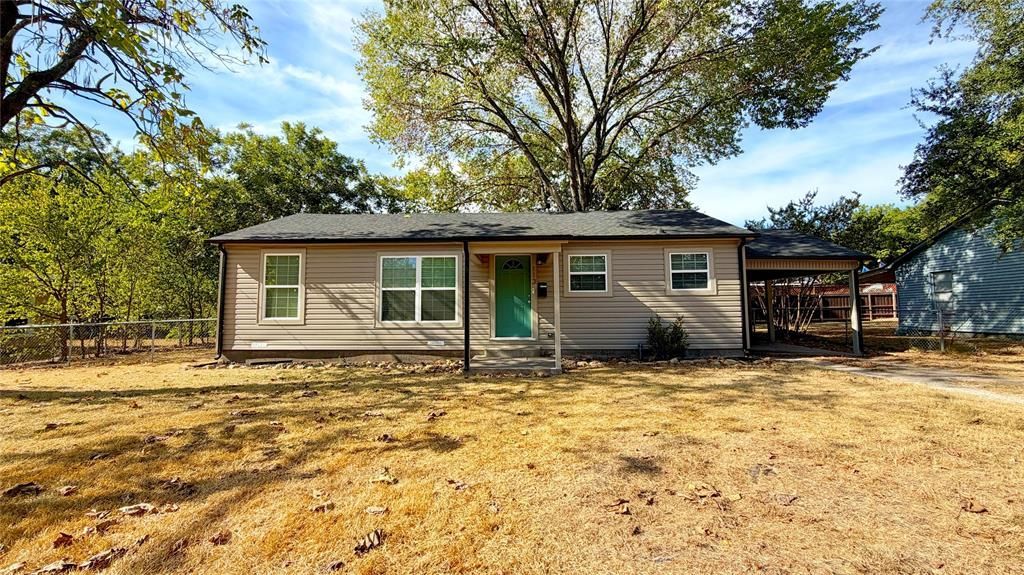
Charming updated 2 bedroom 1 bath home with 1,008 square feet of comfortable living space on a tree-shaded lot. The interior features an open-floor plan, fresh neutral finishes, luxury vinyl plank flooring, and abundant natural light. The updated kitchen includes granite countertops, center island, gas range, dishwasher, and ample cabinetry. The mature trees provide shade with a covered carport and plenty of yard space for outdoor enjoyment. This move in ready home offers a great combination of updates, comfort, and location. A wonderful opportunity for a first-time buyer, downsizing, or investment property.
Property Features
Property Type: Residential - Single Family
Cooling: Ceiling Fan(s), Central Air, Electric
Heating: Central, Natural Gas
Home Style: Traditional
Lot Size: 0.16 Acres
Roof Type: Composition
Year Built: 1951
Amenities
Decorative Lighting
Eat-in Kitchen
Granite Counters
Kitchen Island
Open Floorplan
Rain Gutters
Feature Descriptions
Appliances: Dishwasher, Gas Oven, Gas Range
Days on Site: 2
Exterior: Vinyl Siding
Flooring: Carpet, Luxury Vinyl Plank
Laundry: Stacked W/D Area
Parcel#: 41283
Parking: Attached Carport
Parking Notes: Attached Carport
Utilities: City Sewer, City Water, Electricity Connected, Individual Gas Meter, Individual Water Meter, Overhead Utilities
Room Sizes
Kitchen: 15.00 x 12.00 Level - 1
Living Room: 11.00 x 20.00 Level - 1
Bedroom: 11.00 x 12.00 Level - 1
Bath-Full: 5.00 x 7.00 Level - 1
Bedroom-Primary: 11.00 x 10.00 Level - 1
Local Schools
Elementary School: Long
School District: Terrell ISD
Listed By / Shown By
Listed By
Agency Name: Oakley Real Estate, LLC
Agency Contact: 972-551-1234
Agent Name: Matt Oakley
Shown By
Agency Title: Kelly, Realtors
Agency Phone: (254) 741-1500
Agency Email: info@kellyrealtors.com
Agency Text: (254) 717-6447

Estimate Your Payment
Estimated Payment
$ 503.19 per month $444.89 Principal & Interest $0.00 Property Tax (data not provided by mls) $58.30 Homeowner's Insurance
113 Hackberry Street | MLS# 21396046
This single family home located at 113 Hackberry Street, Terrell, TX 75160 is currently listed for sale with an asking price of $199,900. This property was built in 1951 and has 2 bedrooms and 1 full baths with 1008 sq. ft. Hackberry Street is located in the Terrell Revised subdivision within the Terrell ISD school district. Search Terrell Revised real estate on www.kellyrealtors.com today.