
BEDS3
BATHS2 full
SQUARE FEET1,735
MLS#21204019
STATUSPending
PROPERTY TYPEResidential - Single Family
SUBDIVISIONCreekside Ph 3
SCHOOLAnna ISD
Property Description
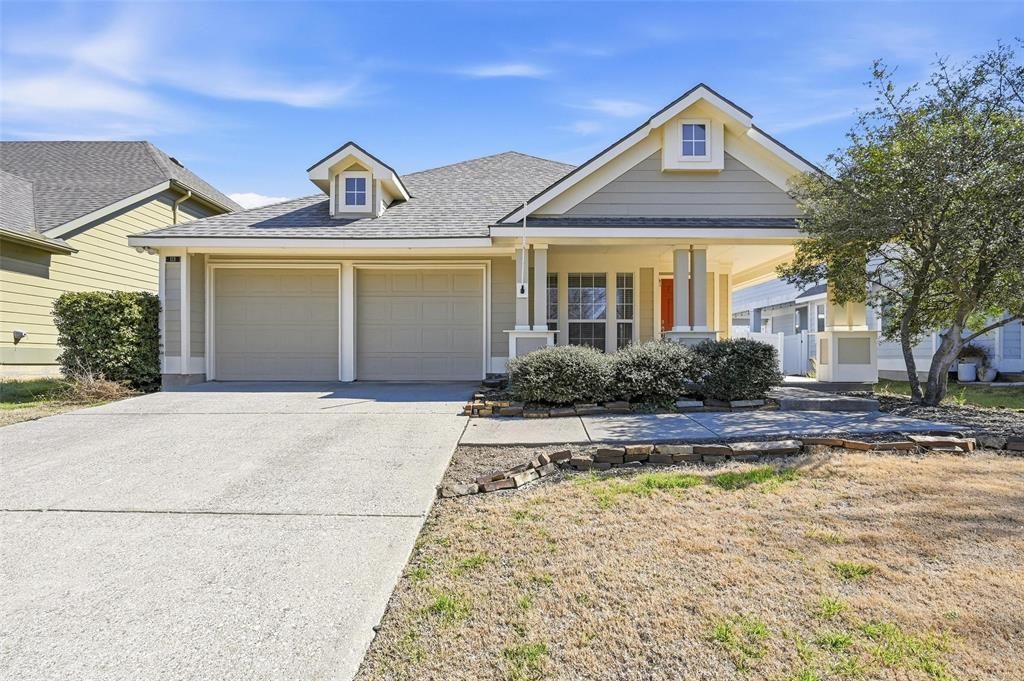
BACK ON MARKET! Buyers fianancing fell through. Welcome to a charming 3-bedroom, 2-bathroom Cape Cod cottage located in the heart of Anna, TX. This home is brimming with character and modern amenities, including decorative lighting, stainless steel appliances, and a renovated master bath. The kitchen is a chef's dream with a convenient island and plenty of counter space. The master suite is a private retreat, featuring a garden tub, dual sinks, and a separate walk-in shower. Fresh paint throughout the home gives it a clean, updated feel. The large fenced backyard is perfect for outdoor activities, and the beautiful covered patio is ideal for relaxing or entertaining. The home also boasts a 2-car garage and wonderful curb appeal. Conveniently located, it's just 15 minutes to McKinney and 30 minutes to Sherman.
Property Features
Property Type: Residential - Single Family
Cooling: Ceiling Fan(s), Central Air
Fireplaces: 1
Garage: 2 car attached
Heating: Central
Lot Size: 0.14 Acres
Year Built: 2005
Amenities
Eat-in Kitchen
Kitchen Island
Pantry
Walk-In Closet(s)
Feature Descriptions
Appliances: Dishwasher, Disposal, Electric Cooktop, Electric Oven
Days on Site: 173
Fireplace: Decorative, Wood Burning
HOA Fee: 162/ Semi-Annual
Parcel#: R845300F05301
Parking: Driveway
Parking Notes: Driveway
Utilities: City Sewer, City Water, Co-op Electric
Room Sizes
Bedroom-Primary: 16.00 x 13.00 Level - 1
Living Room: 19.00 x 16.00 Level - 1
Dining Room: 12.00 x 10.00 Level - 1
Local Schools
Elementary School: Joe K Bryant
School District: Anna ISD
Listed By / Shown By
Listed By
Agency Name: Leap Property Management
Agency Contact: (214) 310-1630
Agent Name: Jessica Brown
Shown By
Agency Title: Kelly, Realtors
Agency Phone: (254) 741-1500
Agency Email: info@kellyrealtors.com
Agency Text: (254) 717-6447

Estimate Your Payment
Estimated Payment
$ 702.31 per month $620.93 Principal & Interest $0.00 Property Tax (data not provided by mls) $81.38 Homeowner's Insurance
113 Creekview Drive | MLS# 21204019
This single family home located at 113 Creekview Drive, Anna, TX 75409 is currently listed for sale with an asking price of $279,000. This property was built in 2005 and has 3 bedrooms and 2 full baths with 1735 sq. ft. Creekview Drive is located in the Creekside Ph 3 subdivision within the Anna ISD school district. Search Creekside Ph 3 real estate on www.kellyrealtors.com today.