
BEDS4
BATHS3 full 1 partial
SQUARE FEET2,643
MLS#21340389
STATUSActive
PROPERTY TYPEResidential - Single Family
SUBDIVISIONCandlelite Park #1
SCHOOLRockwall ISD
Property Description
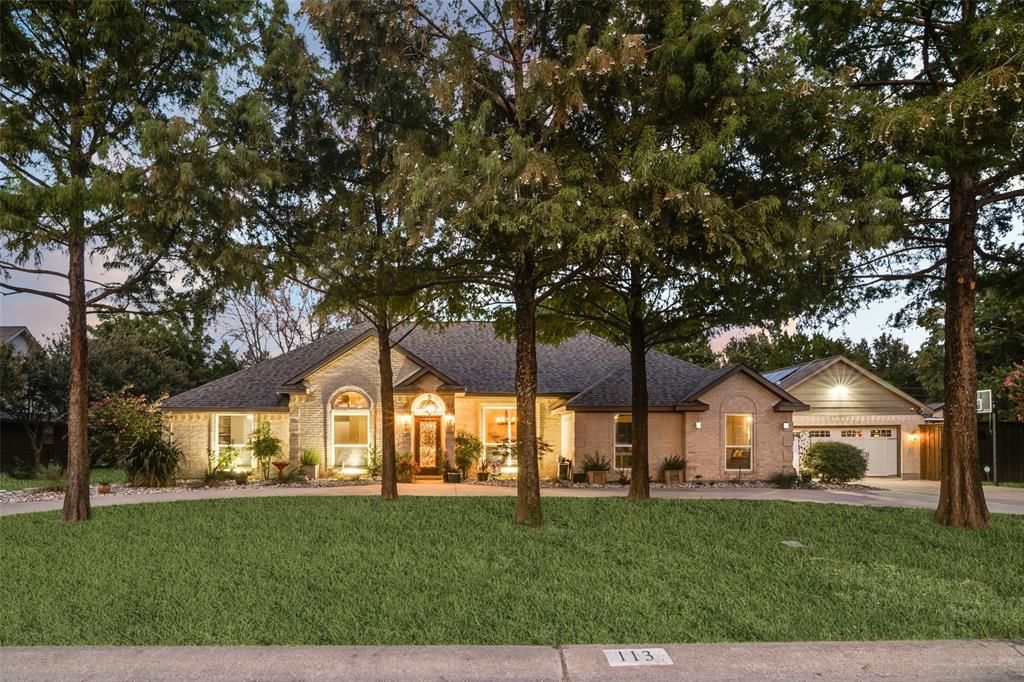
Situated on a private, tree-lined lot in Heath, this exceptional 4-bedroom, 4-bath home offers peaceful wooded views, flexible living spaces, and an impressive collection of thoughtful upgrades. Two spacious living areas provide room to gather and entertain, while the versatile fourth bedroom can easily serve as a media room, home office, fitness space, or private guest suite. The open-concept kitchen connects seamlessly to the main living and dining areas and features updated hardware, recessed LED lighting, and quality finishes throughout. The spacious primary suite offers a relaxing retreat with an ensuite bath and generous closet space, while recent improvements, including a new electrical panel, Wi-Fi-enabled smoke detectors, upgraded security system, and monitored fire alarm, add everyday convenience and peace of mind. Outside, the property truly stands out with owned solar panels, a powered TuffShed with epoxy flooring and built-in shelving, and a custom cedar greenhouse complete with electricity, running water, heating, automatic irrigation, and charming stained-glass accents. An 8-foot cedar privacy fence, dedicated RV parking with a separate driveway, and an exterior generator hookup further enhance the home's functionality.
Property Features
Property Type: Residential - Single Family
Cooling: Ceiling Fan(s), Central Air, Electric
Fireplaces: 1
Garage: 2 car attached
Heating: Electric, ENERGY STAR Qualified Equipment, Fireplace
Home Style: Traditional
Lot Size: 0.46 Acres
Roof Type: Composition
Year Built: 1997
Amenities
Built-in Features
Chandelier
Decorative Lighting
Double Vanity
Eat-in Kitchen
In-Law Suite Floorplan
Kitchen Island
Walk-In Closet(s)
Feature Descriptions
Appliances: Built-in Refrigerator, Dishwasher, Disposal, Electric Cooktop, Electric Oven, Double Oven
Exterior: Brick
Fencing: Back Yard, Fenced, High Fence, Wood
Fireplace: Living Room
Flooring: Tile, Wood
Laundry: Dryer Hookup, Washer Hookup
Lot: Landscaped, Many Trees
Parcel#: 000000014740
Parking: Circular Driveway, Garage
Parking Notes: Circular Driveway, Garage
Utilities: City Sewer, City Water
Room Sizes
Kitchen: 13.00 x 12.00 Level - 1
Bedroom-Primary: 21.00 x 21.00 Level - 1
Bedroom: 13.00 x 16.00 Level - 1
Bedroom: 16.00 x 13.00 Level - 1
Living Room: 14.00 x 15.00 Level - 1
Breakfast Room: 13.00 x 10.00 Level - 1
Bedroom: 11.00 x 16.00 Level - 1
Dining Room: 9.00 x 11.00 Level - 1
Family Room: 13.00 x 16.00 Level - 1
Living Room: 17.00 x 15.00 Level - 1
Local Schools
Elementary School: Linda Lyon
School District: Rockwall ISD
Listed By / Shown By
Listed By
Agency Name: Allie Beth Allman & Assoc.
Agency Contact: 214-354-8866
Agent Name: Susie Thompson
Shown By
Agency Title: Kelly, Realtors
Agency Phone: (254) 741-1500
Agency Email: info@kellyrealtors.com
Agency Text: (254) 717-6447

Estimate Your Payment
Estimated Payment
$ 1,686.55 per month $1,491.13 Principal & Interest $0.00 Property Tax (data not provided by mls) $195.42 Homeowner's Insurance
113 Candlelite Trail | MLS# 21340389
This single family home located at 113 Candlelite Trail, Heath, TX 75032 is currently listed for sale with an asking price of $670,000. This property was built in 1997 and has 4 bedrooms and 3 full and 1 partial baths with 2643 sq. ft. Candlelite Trail is located in the Candlelite Park #1 subdivision within the Rockwall ISD school district. Search Candlelite Park #1 real estate on www.kellyrealtors.com today.